Do not miss out on this lovely home that features two spacious bedrooms on the First floor, each with its own private bath! There is also a third floor flex room that overlooks the 2nd level great room with balcony! The 2nd level supports open-concept living filled with natural light, highlighted by soaring vaulted ceilings and an electric fireplace that creates the most amazing gathering space. Residents also have access to outstanding community amenities, including a swimming pool, tennis courts, and a playground. This condo could be the amazing home for you if you are looking for a low-maintenance lifestyle in a peaceful setting, do not miss out, schedule a viewing today!
For sale
$295,000
577 Seahorse Run, Chesapeake, VA 23320
2beds
1,670sqft
Condominium
Built in 1996
-- sqft lot
$295,500 Zestimate®
$177/sqft
$364/mo HOA
What's special
Soaring vaulted ceilings
- 7 days
- 244
- 9
Zillow last checked:
Listing updated:
Listed by:
Angela Kennedy,
1st Class Real Estate Integrity 757-431-7521,
Ronald Bambury,
1st Class Real Estate Integrity
Source: REIN Inc.,MLS#: 10659342
Facts & features
Interior
Bedrooms & bathrooms
- Bedrooms: 2
- Bathrooms: 3
- Full bathrooms: 2
- 1/2 bathrooms: 1
Rooms
- Room types: 1st Floor BR, 1st Floor Primary BR, Breakfast Area, Loft, PBR with Bath, Utility Room
Primary bedroom
- Level: First
Heating
- Natural Gas
Cooling
- Central Air
Appliances
- Included: Range, Refrigerator, Gas Water Heater
- Laundry: Dryer Hookup, Washer Hookup
Features
- Cathedral Ceiling(s), Ceiling Fan(s)
- Flooring: Carpet, Laminate/LVP
- Number of fireplaces: 1
- Fireplace features: Electric
Interior area
- Total interior livable area: 1,670 sqft
Video & virtual tour
Property
Parking
- Total spaces: 1
- Parking features: 1 Space, Assigned
Features
- Levels: Three Or More
- Stories: 3
- Patio & porch: Patio
- Exterior features: Balcony
- Pool features: None
- Fencing: None
- Has view: Yes
- View description: Trees/Woods
- Waterfront features: Not Waterfront
Lot
- Features: Cul-De-Sac, Wooded
Details
- Parcel number: 0367011000410
Construction
Type & style
- Home type: Condo
- Property subtype: Condominium
- Attached to another structure: Yes
Materials
- EIFS, Vinyl Siding
- Foundation: Slab
- Roof: Asphalt Shingle
Condition
- New construction: No
- Year built: 1996
Utilities & green energy
- Sewer: City/County
- Water: City/County
- Utilities for property: Cable Hookup
Community & HOA
Community
- Subdivision: Riverwalk
HOA
- Has HOA: Yes
- Amenities included: Clubhouse, Landscaping, Playground, Tennis Court(s), Trash
- HOA fee: $310 monthly
- Second HOA fee: $54 monthly
Location
- Region: Chesapeake
Financial & listing details
- Price per square foot: $177/sqft
- Tax assessed value: $254,700
- Annual tax amount: $2,572
- Date on market: 10/26/2026
Estimated market value
$295,500
$281,000 - $310,000
$2,356/mo
Price history
Price history is unavailable.
Public tax history
| Year | Property taxes | Tax assessment |
|---|---|---|
| 2025 | $2,572 +2.6% | $254,700 +2.6% |
| 2024 | $2,508 +9.3% | $248,300 +9.3% |
| 2023 | $2,294 +4.8% | $227,100 +9% |
| 2022 | $2,188 +14.6% | $208,400 +14.6% |
| 2021 | $1,910 | $181,900 +2.1% |
| 2020 | -- | $178,200 +6.2% |
| 2019 | $1,762 +7.8% | $167,800 +1.6% |
| 2018 | $1,635 | $165,100 +6% |
| 2017 | $1,635 +3.7% | $155,700 +3.7% |
| 2016 | $1,577 +3.4% | $150,200 +3.4% |
| 2015 | $1,525 | $145,200 +4.2% |
| 2014 | $1,525 -8.3% | $139,400 -11.9% |
| 2013 | $1,662 | $158,300 |
| 2012 | $1,662 -7.8% | $158,300 -7.8% |
| 2011 | $1,802 -4.5% | $171,600 -4.5% |
| 2010 | $1,887 -14.6% | $179,700 -14.6% |
| 2009 | $2,208 -3.1% | $210,300 -3.1% |
| 2008 | $2,280 -0.5% | $217,100 +0.4% |
| 2007 | $2,292 +1.9% | $216,200 +6.7% |
| 2006 | $2,250 +32.5% | $202,700 +52.8% |
| 2004 | $1,699 +10.4% | $132,700 +10.4% |
| 2003 | $1,539 +4.6% | $120,200 +4.6% |
| 2002 | $1,471 +6.3% | $114,900 +6.3% |
| 2001 | $1,384 | $108,100 |
Find assessor info on the county website
Monthly payment
Est. payment
Payment breakdown
Explore the cost of this home by adjusting the details. Changes won't be saved.Climate risks
Neighborhood: Greenbrier West
Nearby schools
Schools provided by the listing agent
- Elementary: B.M. Williams Primary
- Middle: Crestwood Middle
- High: Oscar Smith
Source: REIN Inc.. This data may not be complete. We recommend contacting the local school district to confirm school assignments for this home.


Similar homes
- $299,9002 bd2 ba1.3k sqft816 Shenandoah River Rd, Chesapeake, VA 23320For Sale
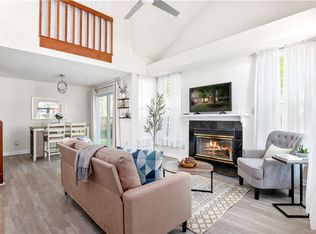 MLS ID #10660156, Shana Mitchell. REIN Inc.
- $235,5002 bd2 ba1.2k sqft501 Seahorse Run, Chesapeake, VA 23320For Sale
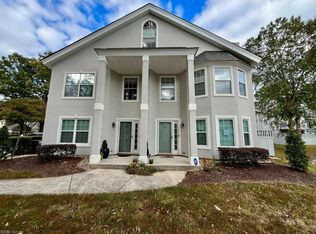 MLS ID #10659589, Jonathan Melvin. REIN Inc.
- $299,0003 bd3 ba1.4k sqft720 Hunters Quay, Chesapeake, VA 23320For Sale
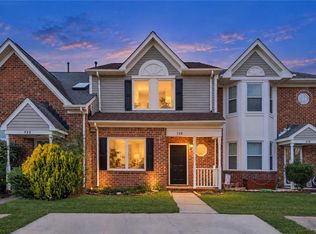 MLS ID #10659243, Thomas Milan. REIN Inc.
- $249,5002 bd3 ba1.6k sqft423 Seahorse Run, Chesapeake, VA 23320For Sale
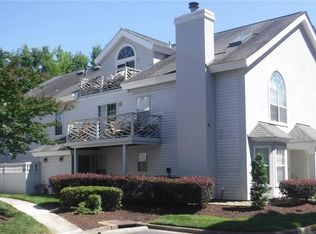 MLS ID #10650478, Teelo Rutledge. REIN Inc.
