Welcome to 816 Shenandoah River Road! Spacious 2 bedroom 2 bathroom condo tucked away in established Riverwalk! This move in ready home offers a cool modern feel with many updates throughout. Main living area welcomes you with fresh paint and LVP flooring. Kitchen has been updated to include custom cabinetry, quartz countertops and tile backsplash. One bedroom / bath occupy first floor and One bedroom / bathroom occupy second floor. Association is responsible for all exterior maintenance to include grounds and roof. Skylights were replaced in 2026. Enjoy all the riverwalk community has to offer, including Clubhouse, Pool, Tennis Courts, Boat Ramp, Playgrounds, Walking Trails and trash pickup.
For sale
$305,000
816 Shenandoah River Rd, Chesapeake, VA 23320
2beds
1,350sqft
Condominium
Built in 1991
-- sqft lot
$305,400 Zestimate®
$226/sqft
$313/mo HOA
What's special
Boat rampMany updates throughoutCool modern feelLvp flooringTennis courtsTile backsplashFresh paint
- 3 days
- 345
- 23
Zillow last checked:
Listing updated:
Listed by:
Shana Mitchell,
Creed Realty 757-502-4070
Source: REIN Inc.,MLS#: 10654480
Facts & features
Interior
Bedrooms & bathrooms
- Bedrooms: 2
- Bathrooms: 2
- Full bathrooms: 2
Rooms
- Room types: 1st Floor BR, 1st Floor Primary BR, Loft, PBR with Bath
Primary bedroom
- Level: First
Heating
- Electric
Cooling
- Central Air
Appliances
- Included: Dishwasher, Dryer, Microwave, Electric Range, Refrigerator, Washer, Electric Water Heater
- Laundry: Dryer Hookup, Washer Hookup
Features
- Walk-In Closet(s), Ceiling Fan(s)
- Flooring: Carpet, Ceramic Tile, Laminate/LVP
- Windows: Skylight(s), Window Treatments
- Attic: Scuttle
- Number of fireplaces: 1
- Fireplace features: Propane
Interior area
- Total interior livable area: 1,350 sqft
Property
Parking
- Total spaces: 1
- Parking features: Garage Att 1 Car, Driveway, On Street, Garage Door Opener
- Attached garage spaces: 1
- Has uncovered spaces: Yes
Accessibility
- Accessibility features: Main Floor Laundry
Features
- Levels: Two
- Stories: 2
- Pool features: None, Association
- Fencing: Back Yard,Wood,Fenced
- Waterfront features: Not Waterfront
Lot
- Features: Cul-De-Sac
Details
- Parcel number: 0367003000850
Construction
Type & style
- Home type: Condo
- Property subtype: Condominium
- Attached to another structure: Yes
Materials
- Vinyl Siding
- Foundation: Slab
- Roof: Asphalt Shingle
Condition
- New construction: No
- Year built: 1991
Utilities & green energy
- Sewer: City/County
- Water: City/County
Community & HOA
Community
- Subdivision: Riverwalk
HOA
- Has HOA: Yes
- Amenities included: Clubhouse, Dock, Landscaping, Playground, Pool, Tennis Court(s), Trash
- Second HOA fee: $313 monthly
Location
- Region: Chesapeake
Financial & listing details
- Price per square foot: $226/sqft
- Tax assessed value: $277,100
- Annual tax amount: $2,798
- Date on market: 9/21/2026
Estimated market value
$305,400
$290,000 - $321,000
$2,137/mo
Price history
Price history is unavailable.
Public tax history
| Year | Property taxes | Tax assessment |
|---|---|---|
| 2025 | $2,799 +6.2% | $277,100 +6.2% |
| 2024 | $2,636 +10.6% | $261,000 +10.6% |
| 2023 | $2,384 +10.6% | $236,000 +15% |
| 2022 | $2,156 +15.5% | $205,300 +15.5% |
| 2021 | $1,866 | $177,700 +5.6% |
| 2020 | -- | $168,300 +1.4% |
| 2019 | $1,742 -1% | $165,900 -1.4% |
| 2018 | $1,760 | $168,300 +0.4% |
| 2017 | $1,760 +1.5% | $167,600 +1.5% |
| 2016 | $1,735 +12% | $165,200 +12% |
| 2015 | $1,549 | $147,500 +2.3% |
| 2014 | $1,549 +7.5% | $144,200 +5.1% |
| 2013 | $1,441 -6% | $137,200 -6% |
| 2012 | $1,533 -12.9% | $146,000 -12.9% |
| 2011 | $1,761 -8.9% | $167,700 -8.9% |
| 2010 | $1,933 -10.1% | $184,100 -10.1% |
| 2009 | $2,150 -1.8% | $204,800 -1.8% |
| 2008 | $2,190 +0% | $208,600 +1% |
| 2007 | $2,190 +8.2% | $206,600 +13.3% |
| 2006 | $2,024 +44.6% | $182,300 +66.8% |
| 2004 | $1,399 +10.7% | $109,300 +10.7% |
| 2003 | $1,263 +7.2% | $98,700 +7.2% |
| 2002 | $1,179 +4.5% | $92,100 +4.5% |
| 2001 | $1,128 | $88,100 |
Find assessor info on the county website
Monthly payment
Est. payment
Payment breakdown
Explore the cost of this home by adjusting the details. Changes won't be saved.Climate risks
Neighborhood: Greenbrier West
Nearby schools
Schools provided by the listing agent
- Elementary: B.M. Williams Primary
- Middle: Crestwood Middle
- High: Oscar Smith
Source: REIN Inc.. This data may not be complete. We recommend contacting the local school district to confirm school assignments for this home.
- $291,3002 bd3 ba1.4k sqft814 Shenandoah River Rd, Chesapeake, VA 23320Off Market
- $288,1002 bd2 ba1.3k sqft815 Shenandoah River Rd, Chesapeake, VA 23320Off Market
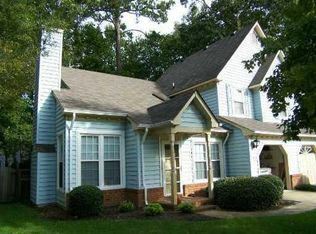
- $275,1002 bd1 ba1.4k sqft812 Shenandoah River Rd, Chesapeake, VA 23320Off Market
- $277,1002 bd2 ba1.3k sqft844 Rivanna River Reach, Chesapeake, VA 23320Off Market
Similar homes
- $--3 bd2 ba1.4k sqft804 Elgin Ct, Chesapeake, VA 23320Auction
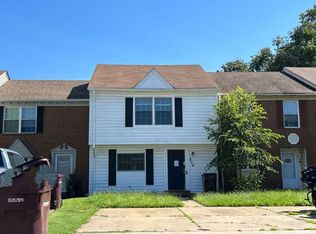 ServiceLink Auction
 - $299,9993 bd2 ba1.3k sqft205 Thrasher Rd, Chesapeake, VA 23320For Sale
 MLS ID #10654604, Sharmane Torres. REIN Inc.
 - $325,0002 bd2 ba1.5k sqft948 Shoal Creek Trl #A, Chesapeake, VA 23320For Sale
 MLS ID #10654731, Edgar Munoz. REIN Inc.
 - $300,0003 bd3 ba1.5k sqft302 Fairfax Ter, Chesapeake, VA 23320For Sale
 MLS ID #10654893, Myra Spano. REIN Inc.
