End-unit townhouse in Greenbrier with a peaceful pond view right in your backyard-no neighbors behind you! This home has 3 bedrooms, 2.5 baths, plus a versatile loft that works as an office, 4th bedroom, or hangout space. The kitchen features butcher block countertops & stainless steel appliances. The primary bedroom is generously sized with plenty of room to spread out. Being an end unit means extra privacy, more natural light, and fewer shared walls than a typical interior unit. Outside, it's quiet and low-key with lakes and a playground to enjoy. Located in the heart of Greenbrier East with quick access to major highways, you are just minutes away from everything Hampton Roads has to offer, including military bases, shopping, dining, beaches, and parks.
For sale
$335,000
1115 Killington Arch, Chesapeake, VA 23320
3beds
1,585sqft
Townhouse
Built in 1991
5,706 Square Feet Lot
$336,500 Zestimate®
$211/sqft
$30/mo HOA
What's special
- 35 days
- 859
- 96
Likely to sell faster than
Zillow last checked:
Listing updated:
Listed by:
Amanda Schnepper,
BHHS RW Towne Realty 757-422-2200
Source: REIN Inc.,MLS#: 10653708
Facts & features
Interior
Bedrooms & bathrooms
- Bedrooms: 3
- Bathrooms: 3
- Full bathrooms: 2
- 1/2 bathrooms: 1
Rooms
- Room types: Attic, Breakfast Area, Loft, Office/Study, Utility Closet
Heating
- Electric, Forced Air, Heat Pump
Cooling
- Central Air
Appliances
- Included: Dishwasher, Disposal, Dryer, Microwave, Electric Range, Refrigerator, Washer, Electric Water Heater
- Laundry: Dryer Hookup, Washer Hookup
Features
- Bar, Ceiling Fan(s)
- Flooring: Carpet, Ceramic Tile, Laminate/LVP
- Attic: Walk-In
- Number of fireplaces: 1
- Fireplace features: Decorative, Fireplace Gas-natural
- Common walls with other units/homes: End Unit
Interior area
- Total interior livable area: 1,585 sqft
Property
Parking
- Parking features: Multi Car, Off Street, Driveway
- Has uncovered spaces: Yes
Accessibility
- Accessibility features: Low Pile Carpet, Main Floor Laundry
Features
- Levels: Three Or More
- Stories: 3
- Patio & porch: Patio
- Pool features: None
- Fencing: Picket,Wood,Fenced
- Has view: Yes
- View description: Water
- Has water view: Yes
- Water view: Water
- Waterfront features: Pond
- Frontage length: 75.09
Lot
- Size: 5,706 Square Feet
- Dimensions: 131.27 x 75.09
Details
- Parcel number: 0386001000080
- Zoning: RTH1
Construction
Type & style
- Home type: Townhouse
- Property subtype: Townhouse
- Attached to another structure: Yes
Materials
- Brick, Vinyl Siding
- Foundation: Slab
- Roof: Asphalt Shingle,Metal
Condition
- New construction: No
- Year built: 1991
Utilities & green energy
- Sewer: City/County
- Water: City/County
- Utilities for property: Cable Hookup
Community & HOA
Community
- Subdivision: All Others Area 32
HOA
- Has HOA: Yes
- Amenities included: Landscaping, Playground
- HOA fee: $30 monthly
Location
- Region: Chesapeake
Financial & listing details
- Price per square foot: $211/sqft
- Tax assessed value: $311,500
- Annual tax amount: $3,146
- Date on market: 9/16/2026
Estimated market value
$336,500
$320,000 - $353,000
$2,191/mo
Price history
Price history is unavailable.
Public tax history
| Year | Property taxes | Tax assessment |
|---|---|---|
| 2025 | $3,146 +4.4% | $311,500 +4.4% |
| 2024 | $3,013 +11.6% | $298,300 +11.6% |
| 2023 | $2,701 +2.2% | $267,400 +6.2% |
| 2022 | $2,643 +20.4% | $251,700 +20.4% |
| 2021 | $2,196 | $209,100 +5.2% |
| 2020 | -- | $198,800 |
| 2019 | $2,087 +4.4% | $198,800 +4.4% |
| 2018 | $1,999 +1.9% | $190,400 +1.9% |
| 2017 | $1,961 +8.5% | $186,800 +8.5% |
| 2016 | $1,808 -3.3% | $172,200 -3.3% |
| 2015 | $1,869 | $178,000 -4.6% |
| 2014 | $1,869 -4.6% | $186,500 |
| 2013 | $1,958 | $186,500 |
| 2012 | $1,958 -2.6% | $186,500 -2.6% |
| 2011 | $2,011 -2% | $191,500 -2% |
| 2010 | $2,053 -3.1% | $195,500 -3.1% |
| 2009 | $2,118 -5.3% | $201,700 -5.3% |
| 2008 | $2,238 +1% | $213,100 +1.9% |
| 2007 | $2,216 -2.7% | $209,100 +1.9% |
| 2006 | $2,278 +48.5% | $205,200 +71.3% |
| 2004 | $1,533 +17% | $119,800 +17% |
| 2003 | $1,311 +8.6% | $102,400 +8.6% |
| 2002 | $1,207 +6.8% | $94,300 +6.8% |
| 2001 | $1,130 | $88,300 |
Find assessor info on the county website
Monthly payment
Est. payment
Payment breakdown
Explore the cost of this home by adjusting the details. Changes won't be saved.Climate risks
Neighborhood: Greenbrier East
Nearby schools
Schools provided by the listing agent
- Elementary: Greenbrier Primary
- Middle: Greenbrier Middle
- High: Indian River
Source: REIN Inc.. This data may not be complete. We recommend contacting the local school district to confirm school assignments for this home.
- $305,3002 bd2 ba1.5k sqft1113 Killington Arch, Chesapeake, VA 23320Off Market
- $218,0003 bd2 ba1.5k sqft1111 Killington Arch, Chesapeake, VA 23320Sold
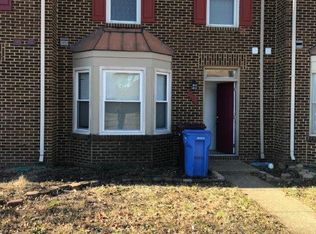
- $336,1003 bd2 ba1.5k sqft1117 Killington Arch, Chesapeake, VA 23320Off Market
- $303,8003 bd3 ba1.5k sqft1109 Killington Arch, Chesapeake, VA 23320Off Market
Similar homes
- $369,9002 bd3 ba1.3k sqft1821 Volvo Pkwy, Chesapeake, VA 23320For Sale
 MLS ID #10657312, Faith Turner. REIN Inc.
- $--4 bd2 ba1.6k sqft505 Fairfield Dr, Chesapeake, VA 23322Auction
 ServiceLink Auction
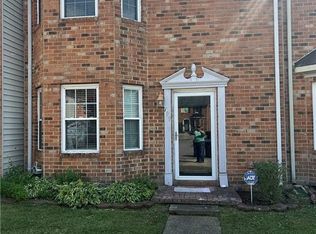
- $320,0003 bd3 ba1.6k sqft709 Montrose Ct, Chesapeake, VA 23320For Sale
 MLS ID #10643459, Alan Cole. REIN Inc.
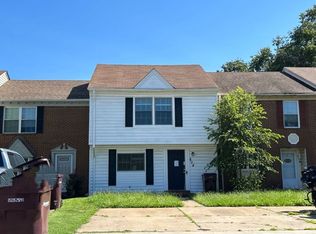
- $--3 bd2 ba1.4k sqft804 Elgin Ct, Chesapeake, VA 23320Auction
 ServiceLink Auction
- $338,0004 bd2 ba1.9k sqft744 Cason Ln, Virginia Beach, VA 23462Auction
 MLS ID #VAVB2000740, Dana Rowell, RealHome Services and Solutions, Inc.. Bright MLS
