Welcome to 2110 Logan’s Mill Trail! Located in the heart of Greenbrier, Chesapeake, this spacious 4-bedroom, 2.5-bath single family detached home with full garage, shed, and wood burning fireplace offers a wonderful opportunity to add your personal touch and make it your own. Big welcoming yards with fence and deck, perfect for entertaining, gardening, relaxing, and more. Nestled near shopping, dining, entertainment, and major roadways, this home offers the perfect blend of space, location, convenience, and affordability.
For sale
$400,000
2110 Logans Mill Trl, Chesapeake, VA 23320
4beds
1,824sqft
Single Family Residence
Built in 1984
6,969 Square Feet Lot
$402,100 Zestimate®
$219/sqft
$31/mo HOA
What's special
Wood burning fireplaceDeck perfect for entertainingFull garage
- 15 days
- 465
- 29
Zillow last checked:
Listing updated:
Listed by:
Daniel Trotman,
CENTURY 21 Nachman Realty 757-638-5700
Source: REIN Inc.,MLS#: 10658448
Facts & features
Interior
Bedrooms & bathrooms
- Bedrooms: 4
- Bathrooms: 3
- Full bathrooms: 2
- 1/2 bathrooms: 1
Rooms
- Room types: PBR with Bath, Utility Closet
Heating
- Forced Air, Heat Pump
Cooling
- Central Air
Appliances
- Included: Dishwasher, Microwave, Electric Range, Refrigerator, Electric Water Heater
- Laundry: Dryer Hookup, Washer Hookup
Features
- Walk-In Closet(s), Ceiling Fan(s), Entrance Foyer, Pantry
- Flooring: Carpet, Ceramic Tile, Laminate/LVP
- Number of fireplaces: 1
- Fireplace features: Wood Burning
Interior area
- Total interior livable area: 1,824 sqft
Property
Parking
- Total spaces: 1
- Parking features: Garage Att 1 Car, 2 Space, Driveway, On Street
- Attached garage spaces: 1
- Has uncovered spaces: Yes
Features
- Stories: 2
- Patio & porch: Deck
- Pool features: None
- Fencing: Privacy,Fenced
- Waterfront features: Not Waterfront
- Frontage length: 52
Lot
- Size: 6,969 Square Feet
Details
- Parcel number: 0283003000060
Construction
Type & style
- Home type: SingleFamily
- Architectural style: Traditional
- Property subtype: Single Family Residence
Materials
- Vinyl Siding
- Foundation: Other, Slab
- Roof: Asphalt Shingle
Condition
- New construction: No
- Year built: 1984
Utilities & green energy
- Sewer: City/County
- Water: City/County
Community & HOA
Community
- Subdivision: Logans Mill
HOA
- Has HOA: No
- HOA fee: $31 monthly
Location
- Region: Chesapeake
Financial & listing details
- Price per square foot: $219/sqft
- Tax assessed value: $374,300
- Annual tax amount: $3,928
- Date on market: 10/19/2026
Estimated market value
$402,100
$382,000 - $422,000
$2,433/mo
Price history
Price history is unavailable.
Public tax history
| Year | Property taxes | Tax assessment |
|---|---|---|
| 2025 | $3,780 +9.3% | $374,300 +9.3% |
| 2024 | $3,460 +5.5% | $342,600 +5.5% |
| 2023 | $3,278 +4.3% | $324,600 +8.4% |
| 2022 | $3,144 +11.6% | $299,400 +11.6% |
| 2021 | $2,816 | $268,200 +3.5% |
| 2020 | -- | $259,100 +2.9% |
| 2019 | $2,645 +7% | $251,900 +0.6% |
| 2018 | $2,472 -1.2% | $250,500 +5.1% |
| 2017 | $2,502 +1.2% | $238,300 +1.2% |
| 2016 | $2,472 +1.6% | $235,400 +1.6% |
| 2015 | $2,432 | $231,600 +2.2% |
| 2014 | $2,432 +2.2% | $226,600 |
| 2013 | $2,379 +0% | $226,600 +0% |
| 2012 | $2,378 -3% | $226,500 -3% |
| 2011 | $2,452 -1.4% | $233,500 -1.4% |
| 2010 | $2,485 -4.1% | $236,700 -4.1% |
| 2009 | $2,590 +1.1% | $246,700 +1.1% |
| 2008 | $2,563 +4% | $244,100 +5% |
| 2007 | $2,463 +12% | $232,400 +17.3% |
| 2006 | $2,200 +27.7% | $198,200 +47.3% |
| 2004 | $1,723 +7.9% | $134,600 +7.9% |
| 2003 | $1,596 +7% | $124,700 +7% |
| 2002 | $1,491 +1.4% | $116,500 +1.4% |
| 2001 | $1,471 | $114,900 |
Find assessor info on the county website
Monthly payment
Est. payment
Payment breakdown
Explore the cost of this home by adjusting the details. Changes won't be saved.Climate risks
Neighborhood: Greenbrier East
Nearby schools
Schools provided by the listing agent
- Elementary: Greenbrier Primary
- Middle: Greenbrier Middle
- High: Indian River
Source: REIN Inc.. This data may not be complete. We recommend contacting the local school district to confirm school assignments for this home.
- $450,2004 bd3 ba2k sqft2108 Logans Mill Trl, Chesapeake, VA 23320Off Market
- $393,8003 bd2 ba1.6k sqft2112 Logans Mill Trl, Chesapeake, VA 23320Off Market
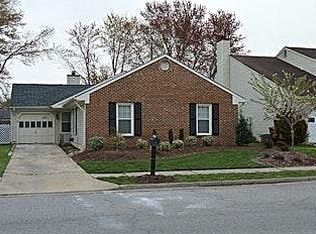
- $412,6004 bd2 ba1.9k sqft2114 Logans Mill Trl, Chesapeake, VA 23320Off Market
- $434,8004 bd2 ba2k sqft2106 Logans Mill Trl, Chesapeake, VA 23320Off Market

Similar homes
- $435,0004 bd3 ba1.9k sqft1901 Kelly Run, Chesapeake, VA 23320For Sale
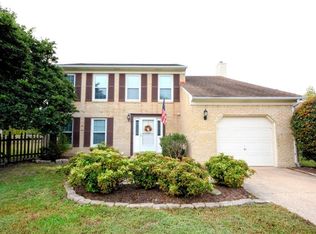 MLS ID #10652939, Tina Bradley. REIN Inc.
- $379,9004 bd3 ba1.9k sqft620 Emerald Ct, Chesapeake, VA 23320For Sale
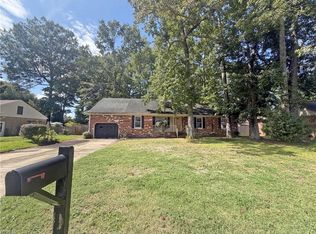 MLS ID #10654385, Rachael Podruchny. REIN Inc.
- $--4 bd2 ba1.9k sqft3105 Kenelm Dr, Chesapeake, VA 23323AuctionServiceLink Auction
- $449,9004 bd3 ba2.1k sqft209 Springbrook Ln, Chesapeake, VA 23320For Sale
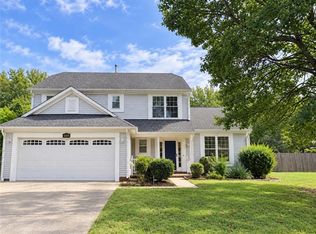 MLS ID #10651998, Andrea Miller. REIN Inc.
