Well loved home in this sought after neighborhood! One-story brick ranch, 2 houses down from private community lake with beaches, parks, playgrounds, ramps for kayak or SUP, and fishing docks. Enjoy quiet mornings and evenings sitting at the covered front seating area or large back deck! Freshly painted! Beautiful cabinets, ss appliances, granite counters. Solid oak floors. Large garage; perfect yard for gardening and entertaining after a day at the lake! Roof 2019. Move-in ready home sold As-Is, hoping for a quick close. The perfect spot to welcome you home for the holidays!
For sale
$415,000
5204 Quarry Ln, Virginia Beach, VA 23464
3beds
1,566sqft
Single Family Residence
Built in 1976
-- sqft lot
$416,000 Zestimate®
$265/sqft
$38/mo HOA
What's special
One-story brick ranchLarge garageGranite countersLarge back deckSs appliancesBeautiful cabinetsSolid oak floors
- 19 days
- 852
- 61
Likely to sell faster than
Zillow last checked:
Listing updated:
Listed by:
Natalie Giles,
Boyd Realty Partners 757-585-3962
Source: REIN Inc.,MLS#: 10657953
Facts & features
Interior
Bedrooms & bathrooms
- Bedrooms: 3
- Bathrooms: 2
- Full bathrooms: 2
Rooms
- Room types: 1st Floor BR, 1st Floor Primary BR, Breakfast Area, PBR with Bath, Utility Room
Primary bedroom
- Level: First
Heating
- Heat Pump W/A
Cooling
- Central Air, Heat Pump
Appliances
- Included: Dishwasher, Disposal, Dryer, Microwave, Electric Range, Refrigerator, Washer, Electric Water Heater
Features
- Walk-In Closet(s)
- Flooring: Carpet, Ceramic Tile, Wood
- Attic: Pull Down Stairs
- Number of fireplaces: 1
- Fireplace features: Wood Burning
Interior area
- Total interior livable area: 1,566 sqft
Property
Parking
- Total spaces: 2
- Parking features: Garage Att 2 Car, 2 Space, Off Street, Driveway
- Attached garage spaces: 2
- Has uncovered spaces: Yes
Features
- Levels: One
- Stories: 1
- Pool features: None
- Fencing: Full,Wood,Fenced
- Waterfront features: Not Waterfront
Details
- Parcel number: 14652594820000
- Zoning: R75
Construction
Type & style
- Home type: SingleFamily
- Architectural style: Contemp,Ranch
- Property subtype: Single Family Residence
Materials
- Brick, Vinyl Siding
- Foundation: Slab
- Roof: Asphalt Shingle
Condition
- New construction: No
- Year built: 1976
Utilities & green energy
- Sewer: City/County
- Utilities for property: Water Not Available
Community & HOA
Community
- Subdivision: Lake Christopher
HOA
- Has HOA: Yes
- Amenities included: Dock, Landscaping, Playground, Priv Beach
- HOA fee: $38 monthly
Location
- Region: Virginia Beach
Financial & listing details
- Price per square foot: $265/sqft
- Tax assessed value: $342,300
- Annual tax amount: $3,320
- Date on market: 10/15/2026
Estimated market value
$416,000
$395,000 - $437,000
$2,504/mo
Price history
Price history is unavailable.
Public tax history
| Year | Property taxes | Tax assessment |
|---|---|---|
| 2025 | $3,320 +2.2% | $342,300 +4.3% |
| 2024 | $3,248 +10.2% | $328,100 +10.2% |
| 2023 | $2,948 +7.5% | $297,800 +7.5% |
| 2022 | $2,741 +12.7% | $276,900 +12.7% |
| 2021 | $2,431 -9.8% | $245,600 +0.9% |
| 2020 | $2,696 +15.2% | $243,400 +4.3% |
| 2019 | $2,340 | $233,400 |
| 2018 | $2,340 +0.9% | $233,400 +0.9% |
| 2017 | $2,319 +6.8% | $231,300 +5.4% |
| 2016 | $2,172 +1.4% | $219,400 +1.4% |
| 2015 | $2,142 | $216,400 +0.1% |
| 2014 | $2,142 | $216,200 -1.7% |
| 2013 | -- | $219,900 |
| 2012 | -- | $219,900 -7.4% |
| 2011 | -- | $237,500 -4.3% |
| 2010 | -- | $248,300 -9.3% |
| 2007 | -- | $273,772 +20.5% |
| 2006 | -- | $227,150 +34.9% |
| 2005 | -- | $168,358 +21.8% |
| 2004 | -- | $138,226 +3.7% |
| 2003 | -- | $133,358 +4.8% |
| 2002 | -- | $127,226 +4.6% |
| 2001 | -- | $121,634 |
Find assessor info on the county website
Monthly payment
Est. payment
Payment breakdown
Explore the cost of this home by adjusting the details. Changes won't be saved.Climate risks
Neighborhood: Mears Corner
Nearby schools
Schools provided by the listing agent
- Elementary: Indian Lakes Elementary
- Middle: Brandon Middle
- High: Tallwood
Source: REIN Inc.. This data may not be complete. We recommend contacting the local school district to confirm school assignments for this home.
- $495,8004 bd2 ba1.9k sqft5208 Quarry Ln, Virginia Beach, VA 23464Off Market
- $489,8004 bd4 ba2.4k sqft5200 Quarry Ln, Virginia Beach, VA 23464Off Market
- $463,7004 bd2 ba1.9k sqft5205 Canoe Lndg, Virginia Beach, VA 23464Off Market
- $429,3003 bd2 ba1.8k sqft5209 Canoe Lndg, Virginia Beach, VA 23464Off Market
Similar homes
- $390,0003 bd3 ba1.3k sqft5508 Landings Crst, Virginia Beach, VA 23464For Sale
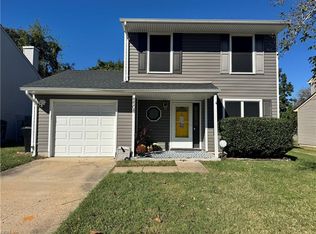 MLS ID #10658653, Karah Fitchett. REIN Inc.
- $485,0004 bd3 ba1.9k sqft1549 Edgewater Dr, Virginia Beach, VA 23464For Sale
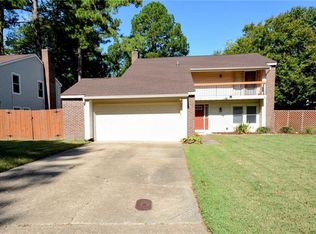 MLS ID #10656213, Susan Meers. REIN Inc.
- $377,0003 bd3 ba1.5k sqft4981 Rugby Rd, Virginia Beach, VA 23464For Sale
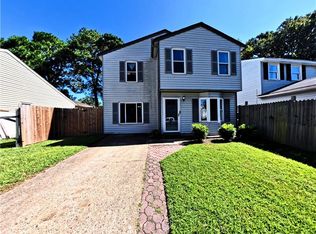 MLS ID #10656381, Keisha Rorie. REIN Inc.
- $514,9004 bd3 ba2.3k sqft1520 Saybrook Cv, Virginia Beach, VA 23464For Sale
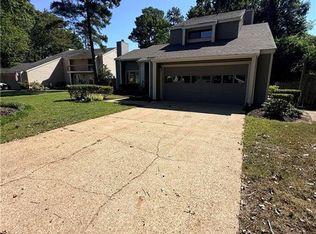 MLS ID #10656184, Anthony Teta. REIN Inc.
