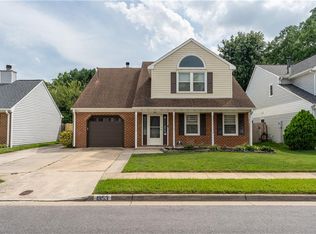
Well maintained and updated with new upgraded carpet. Copper water pipes installed several years ago. Open concept layout. Sunroom off the kitchen. One of the most popular models in the neighborhood with a first floor master BR and a second floor master BR as well! The additional loft upstairs (overlooking the living room) makes a great home office. 2 golf courses nearby. Big backyard with privacy fence. 2 car attached garage too!
For sale
Price cut: $5K (7/16)
$484,900
936 Honeycutt Way, Virginia Beach, VA 23464
3beds
1,798sqft
:
Get pre-qualified$3,076/mo
Single Family Residence
Built in 1988
-- sqft lot
$484,700 Zestimate®
$270/sqft
$29/mo HOA
What's special
Open concept layoutSunroom off the kitchen
- 33 days |
- 409 |
- 13 |
Zillow last checked:
Listing updated:
Listed by:
Ron Anoia,
Swell Realty Co 757-216-9222
Source: REIN Inc.,MLS#: 10641098
Facts & features
Interior
Bedrooms & bathrooms
- Bedrooms: 3
- Bathrooms: 3
- Full bathrooms: 3
Rooms
- Room types: 1st Floor Primary BR, Attic, Breakfast Area, PBR with Bath, Office/Study
Primary bedroom
- Level: First
Full bathroom
- Level: First
Dining room
- Level: First
Kitchen
- Level: First
Living room
- Level: First
Utility room
- Level: First
Heating
- Forced Air, Heat Pump, Natural Gas
Cooling
- Heat Pump
Appliances
- Included: Dishwasher, Disposal, Dryer, Microwave, Electric Range, Refrigerator, Washer, Gas Water Heater
Features
- Cathedral Ceiling(s), Ceiling Fan(s), Entrance Foyer
- Flooring: Carpet, Ceramic Tile, Laminate/LVP
- Windows: Window Treatments
- Attic: Walk-In
- Number of fireplaces: 1
- Common walls with other units/homes: No Common Walls
Interior area
- Total interior livable area: 1,798 sqft
Property
Parking
- Total spaces: 2
- Parking features: Garage Att 2 Car, 2 Space, Driveway, On Street, Garage Door Opener
- Attached garage spaces: 2
- Has uncovered spaces: Yes
Accessibility
- Accessibility features: Main Floor Laundry
Features
- Stories: 2
- Patio & porch: Patio
- Pool features: None, Association
- Fencing: Back Yard,Privacy,Wood,Fenced
- Waterfront features: Not Waterfront
- Frontage length: 42.7
Lot
- Dimensions: 42.7 x 122.7 x 114.4 x 100
Details
- Parcel number: 14755302230000
- Zoning: PDH2
Construction
Type & style
- Home type: SingleFamily
- Architectural style: Contemp,Transitional
- Property subtype: Single Family Residence
Materials
- Vinyl Siding
- Foundation: Slab
- Roof: Asphalt Shingle
Condition
- New construction: No
- Year built: 1988
Utilities & green energy
- Sewer: City/County
- Water: City/County
- Utilities for property: Cable Hookup
Community & HOA
Community
- Subdivision: Glenwood - 418
HOA
- Has HOA: Yes
- Amenities included: Clubhouse, Landscaping, Playground, Pool
- HOA fee: $29 monthly
Location
- Region: Virginia Beach
Financial & listing details
- Price per square foot: $270/sqft
- Tax assessed value: $391,400
- Annual tax amount: $3,797
- Date on market: 6/23/2026
Estimated market value
$484,700
$460,000 - $509,000
$2,553/mo
Price history
Price history is unavailable.
Public tax history
| Year | Property taxes | Tax assessment |
|---|---|---|
| 2025 | $3,797 +1.9% | $391,400 +4% |
| 2024 | $3,724 +4.5% | $376,200 +4.5% |
| 2023 | $3,565 +11.7% | $360,100 +11.7% |
| 2022 | $3,193 +9.7% | $322,500 +9.7% |
| 2021 | $2,910 -1.8% | $293,900 +9.9% |
| 2020 | $2,963 +13% | $267,500 +2.3% |
| 2019 | $2,623 | $261,600 |
| 2018 | $2,623 +2.6% | $261,600 +2.6% |
| 2017 | $2,556 +3% | $255,000 +1.7% |
| 2016 | $2,483 +7.1% | $250,800 +7.1% |
| 2015 | $2,319 | $234,200 +1.5% |
| 2014 | $2,319 | $230,800 -1.2% |
| 2013 | -- | $233,700 -1.8% |
| 2012 | -- | $237,900 |
| 2011 | -- | $237,900 -4.6% |
| 2010 | -- | $249,500 -11.2% |
| 2007 | -- | $280,908 +21.3% |
| 2006 | -- | $231,576 +25.1% |
| 2005 | -- | $185,182 +26% |
| 2004 | -- | $147,010 +7.8% |
| 2003 | -- | $136,414 +4.9% |
| 2002 | -- | $130,020 +4.5% |
| 2001 | -- | $124,424 |
Find assessor info on the county website
Monthly payment
Est. payment
Payment breakdown
Explore the cost of this home by adjusting the details. Changes won't be saved.Climate risks
Neighborhood: Salem
Nearby schools
GreatSchools rating
- 9/10Glenwood Elementary SchoolGrades: PK-5Distance: 0.7 mi
- 8/10Salem Middle SchoolGrades: 6-8Distance: 0.6 mi
- 8/10Salem High SchoolGrades: 9-12Distance: 0.4 mi
Schools provided by the listing agent
- Elementary: Glenwood Elementary
- Middle: Salem Middle
- High: Salem
Source: REIN Inc.. This data may not be complete. We recommend contacting the local school district to confirm school assignments for this home.
- $451,6003 bd3 ba1.7k sqft940 Honeycutt Way, Virginia Beach, VA 23464Off Market

- $415,9003 bd2 ba1.4k sqft932 Honeycutt Way, Virginia Beach, VA 23464Off Market
- $487,7004 bd3 ba1.8k sqft980 Penhook Ct, Virginia Beach, VA 23464Off Market
- $460,0003 bd2 ba2k sqft984 Penhook Ct, Virginia Beach, VA 23464Off Market
- $504,2004 bd3 ba2.1k sqft944 Honeycutt Way, Virginia Beach, VA 23464Off Market
- $482,6004 bd2 ba2.1k sqft928 Honeycutt Way, Virginia Beach, VA 23464Off Market
- $428,0003 bd2 ba1.8k sqft988 Penhook Ct, Virginia Beach, VA 23464Off Market
- $478,8004 bd2 ba2.5k sqft976 Penhook Ct, Virginia Beach, VA 23464Off Market
A local agent can set up tours, give advice and negotiate with sellers.
Similar homes
- $464,9003 bd3 ba2.2k sqft1000 Ormond Ct, Virginia Beach, VA 23464For Sale
 MLS ID #10638743, Robert Waring. REIN Inc.
 - $468,7004 bd2 ba2.1k sqft4728 Skipjack Ct, Virginia Beach, VA 23464For Sale
 MLS ID #10643641, Amy Holloway. REIN Inc.
 - $435,0004 bd3 ba2k sqft1953 Arlington Arch Dr, Virginia Beach, VA 23464For Sale
 MLS ID #10645372, Don Tackett. REIN Inc.
 - $479,9994 bd3 ba1.9k sqft5732 Glen View Dr, Virginia Beach, VA 23464For Sale
 MLS ID #10642160, R. Anne Ahluwalia. REIN Inc.
 - $459,5004 bd2 ba1.8k sqft1633 Guthrie St, Virginia Beach, VA 23464For SaleMLS ID #10644248, Emma Bertok. REIN Inc.
- $470,0005 bd3 ba2.4k sqft5617 Seven Pines Way, Virginia Beach, VA 23464For SaleMLS ID #10644312, Valerie Williams. REIN Inc.
- $430,0004 bd3 ba2.1k sqft1256 Homestead Dr, Virginia Beach, VA 23464For SaleMLS ID #10637547, Anthony Ortiz. REIN Inc.
- $550,0004 bd3 ba2.6k sqft897 Lym Dr, Virginia Beach, VA 23464For SaleMLS ID #10644540, James Limcaoco. REIN Inc.
- $379,9003 bd3 ba1.5k sqft5008 Christian Cir, Virginia Beach, VA 23464For SaleMLS ID #10643036, Nelson Vedia. REIN Inc.
- $489,9004 bd3 ba1.9k sqft2133 Weybridge Dr, Virginia Beach, VA 23454For SaleMLS ID #10641549, Robin Dibuono. REIN Inc.
- $600,0004 bd3 ba2.4k sqft928 Laconia Ct, Virginia Beach, VA 23464For SaleMLS ID #10642364, Katie Powers. REIN Inc.
- $--2 bd2 ba1.3k sqft1821 Volvo Pkwy, Chesapeake, VA 23320AuctionServiceLink Auction
- $435,0004 bd3 ba1.9k sqft6112 Partridge Dr, Virginia Beach, VA 23464For SaleMLS ID #10625909, Sean Schroeder. REIN Inc.
- $435,0004 bd3 ba1.8k sqft1353 Crane Cres, Virginia Beach, VA 23454For SaleMLS ID #10644272, Christy Talbert. REIN Inc.
- $435,0004 bd2 ba2.3k sqft2113 Quaker Pl, Chesapeake, VA 23325For SaleMLS ID #10643102, Larry Townsend. REIN Inc.
- $465,9004 bd3 ba2.5k sqft5811 Arthur Ave, Portsmouth, VA 23703For SaleMLS ID #10645332, Bill Crespo. REIN Inc.
- $430,0005 bd3 ba2k sqft3704 Summer Pl, Virginia Beach, VA 23453For SaleMLS ID #10624040, Michael Tacoronte. REIN Inc.
- $535,0004 bd2 ba1.8k sqft940 Saddleback Trail Rd, Chesapeake, VA 23322For SaleMLS ID #10642565, Jobel Daugherty. REIN Inc.
- $392,0003 bd2 ba1.2k sqft3232 Bow Creek Blvd, Virginia Beach, VA 23452For SaleMLS ID #10641143, Kisha Prisinzano. REIN Inc.
- $399,0003 bd3 ba2.2k sqft3737 Cainhoy Ln, Virginia Beach, VA 23462For SaleMLS ID #10640235, Michael Miller. REIN Inc.
