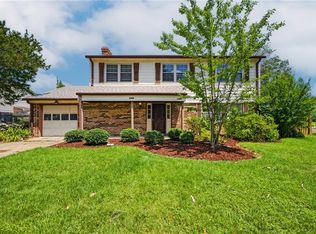
Here it is!! One of the largest floor plans in Redwing with a covered front porch, garage, extra driveway space for a boat or RV & a huge fenced backyard! This 4 bedroom, 2.5 bath home offers approximately 1850 sqft of great living space. The bright galley kitchen boasts stainless steel appliances, a pantry, tile backsplash, and an abundance of cabinets and counter space any foodie would be happy. The spacious family room boasting wood flooring is perfect for entertaining. The oversized primary suite is so big it has two ceiling fans, a walk-in closet, and a large tiled ensuite with a jetted tub & separate walk in shower. All the bedrooms are carpeted, feature ceiling fans, & two of the additional bedrooms offer 2 closets for extra storage. A double gate leads to the huge fenced backyard where the driveway continues down the side of the house offering room for a boat, RV, trailer or just extra parking. There is a large patio for grilling, and an outdoor table set for entertaining. Plus, there is still space for the kids to play and a corn hole game! Oh and a shed for storage All in the Ocean Lakes High school district which holds the math and science academy and conveniently located near beaches, military bases, the commissary, restaurants, parks, and golf. Hurry to move before the start of school.
For sale
$435,000
1353 Crane Cres, Virginia Beach, VA 23454
4beds
1,850sqft
:
Get pre-qualified$2,761/mo
Single Family Residence
Built in 1985
-- sqft lot
$433,900 Zestimate®
$235/sqft
$-- HOA
What's special
Huge fenced backyardShed for storageCovered front porchTile backsplashSpacious family roomWood flooringWalk-in closet
- 11 days |
- 568 |
- 48 |
Likely to sell faster than
Zillow last checked:
Listing updated:
Listed by:
Christy Talbert,
Aweigh Real Estate VB 757-204-1659
Source: REIN Inc.,MLS#: 10644272
Facts & features
Interior
Bedrooms & bathrooms
- Bedrooms: 4
- Bathrooms: 3
- Full bathrooms: 2
- 1/2 bathrooms: 1
Rooms
- Room types: Attic, Breakfast Area, PBR with Bath, Utility Closet
Heating
- Electric, Forced Air
Cooling
- Central Air
Appliances
- Included: Dishwasher, Disposal, Dryer, Microwave, Electric Range, Refrigerator, Washer, Electric Water Heater
Features
- Walk-In Closet(s), Ceiling Fan(s), Entrance Foyer, Pantry
- Flooring: Carpet, Ceramic Tile, Wood
- Doors: Storm Door(s)
- Windows: Window Treatments
- Has fireplace: No
Interior area
- Total interior livable area: 1,850 sqft
Property
Parking
- Total spaces: 1
- Parking features: Garage Att 1 Car, 4 Space, Driveway, On Street, Garage Door Opener
- Attached garage spaces: 1
- Has uncovered spaces: Yes
Features
- Stories: 2
- Patio & porch: Patio, Porch
- Pool features: None
- Fencing: Back Yard,Full,Wood,Fenced
- Waterfront features: Not Waterfront
Details
- Parcel number: 24152703120000
- Zoning: R5D
Construction
Type & style
- Home type: SingleFamily
- Architectural style: Traditional
- Property subtype: Single Family Residence
Materials
- Vinyl Siding
- Foundation: Slab
- Roof: Asphalt Shingle
Condition
- New construction: No
- Year built: 1985
Utilities & green energy
- Sewer: City/County
- Water: City/County
- Utilities for property: Cable Hookup
Community & HOA
Community
- Subdivision: Redwing
HOA
- Has HOA: No
Location
- Region: Virginia Beach
Financial & listing details
- Price per square foot: $235/sqft
- Tax assessed value: $372,600
- Annual tax amount: $3,614
- Date on market: 7/16/2026
Estimated market value
$433,900
$412,000 - $456,000
$2,925/mo
Price history
Price history is unavailable.
Public tax history
| Year | Property taxes | Tax assessment |
|---|---|---|
| 2025 | $3,614 +11.3% | $372,600 +13.6% |
| 2024 | $3,247 -0.8% | $328,000 -0.8% |
| 2023 | $3,275 +12.5% | $330,800 +12.5% |
| 2022 | $2,912 +6.8% | $294,100 +6.8% |
| 2021 | $2,726 -5.6% | $275,400 +5.6% |
| 2020 | $2,887 +17.6% | $260,700 +6.5% |
| 2019 | $2,455 | $244,900 |
| 2018 | $2,455 -2.3% | $244,900 -2.3% |
| 2017 | $2,513 +7.3% | $250,700 +6% |
| 2016 | $2,341 +6.1% | $236,500 +6.1% |
| 2015 | $2,206 | $222,800 -3.6% |
| 2014 | $2,206 | $231,200 +5.3% |
| 2013 | -- | $219,500 +5.6% |
| 2012 | -- | $207,900 -9.9% |
| 2011 | -- | $230,800 -5.3% |
| 2010 | -- | $243,700 +11.6% |
| 2007 | -- | $218,340 +14.6% |
| 2006 | -- | $190,580 +29.3% |
| 2005 | -- | $147,340 +26.3% |
| 2004 | -- | $116,700 +9.9% |
| 2003 | -- | $106,180 +4.4% |
| 2002 | -- | $101,660 +4.1% |
| 2001 | -- | $97,620 |
Find assessor info on the county website
Monthly payment
Est. payment
Payment breakdown
Explore the cost of this home by adjusting the details. Changes won't be saved.Climate risks
Neighborhood: Macons Corner
Nearby schools
GreatSchools rating
- 7/10Corporate Landing Elementary SchoolGrades: PK-5Distance: 0.3 mi
- 7/10Corporate Landing Middle SchoolGrades: 6-8Distance: 0.3 mi
- 7/10Ocean Lakes High SchoolGrades: 9-12Distance: 2.1 mi
Schools provided by the listing agent
- Elementary: Corporate Landing Elementary
- Middle: Corporate Landing Middle
- High: Ocean Lakes
Source: REIN Inc.. This data may not be complete. We recommend contacting the local school district to confirm school assignments for this home.
- $382,5003 bd2 ba1.5k sqft1351 Crane Cres, Virginia Beach, VA 23454Off Market
- $367,4003 bd2 ba1.2k sqft1355 Crane Cres, Virginia Beach, VA 23454Off Market
- $200,0002 bd1 ba877 sqft1349 Crane Cres, Virginia Beach, VA 23454Sold
- $403,2003 bd2 ba1.6k sqft1357 Crane Cres, Virginia Beach, VA 23454Off Market

- $383,8003 bd2 ba1.2k sqft1417 Larkview Dr, Virginia Beach, VA 23454Off Market
- $365,9003 bd2 ba1.2k sqft1415 Larkview Dr, Virginia Beach, VA 23454Off Market
- $404,0003 bd2 ba877 sqft1419 Larkview Dr, Virginia Beach, VA 23454Off Market
- $360,1003 bd2 ba1.2k sqft1413 Larkview Dr, Virginia Beach, VA 23454Off Market
A local agent can set up tours, give advice and negotiate with sellers.
Similar homes
- $449,9004 bd3 ba1.8k sqft1924 Nettle St, Virginia Beach, VA 23453For Sale
 MLS ID #10644440, Brandon Erickson. REIN Inc.
 - $525,0004 bd3 ba1.8k sqft2012 Trapshooter Ct, Virginia Beach, VA 23456For Sale
 MLS ID #10644744, Brian Wurst. REIN Inc.
 - $549,0004 bd3 ba2.2k sqft1541 Indiana Ave, Virginia Beach, VA 23454For Sale
 MLS ID #10643084, Kristie Weaver. REIN Inc.
 - $435,0004 bd3 ba1.9k sqft3728 Strathmoor Cir, Virginia Beach, VA 23452For Sale
 MLS ID #10639731, Deanna Jones. REIN Inc.
 - $464,9005 bd3 ba2.1k sqft1861 River Rock Arch, Virginia Beach, VA 23456For SaleMLS ID #10643665, Paul Morreira. REIN Inc.
- $424,9003 bd3 ba2k sqft1319 Abelia Way, Virginia Beach, VA 23454For SaleMLS ID #10637796, Daniel Jones. REIN Inc.
- $459,0004 bd3 ba2.1k sqft5605 Tendril Last, Virginia Beach, VA 23455For SaleMLS ID #10645176, Chris Harris. REIN Inc.
- $468,7004 bd2 ba2.1k sqft4728 Skipjack Ct, Virginia Beach, VA 23464For SaleMLS ID #10643641, Amy Holloway. REIN Inc.
- $425,0004 bd2 ba1.9k sqft1061 Birnam Woods Dr, Virginia Beach, VA 23464For SaleMLS ID #10640688, Lakala Abrams. REIN Inc.
- $389,9004 bd2 ba1.9k sqft3533 Daffodil Cres, Virginia Beach, VA 23453For SaleMLS ID #10634857, Megan Anderson. REIN Inc.
- $452,0003 bd3 ba2.2k sqft4348 Salem Springs Way, Virginia Beach, VA 23456For SaleMLS ID #10644953, Cheralyn Whetstone. REIN Inc.
- $395,0002 bd3 ba1.6k sqft1010 Tottenham Ln, Virginia Beach, VA 23454For SaleMLS ID #10643579, Grady Kenner. REIN Inc.
- $349,9954 bd3 ba1.4k sqft3070 Breslaw Ct, Virginia Beach, VA 23453For SaleMLS ID #10644920, Cara Kurth. REIN Inc.
- $464,9003 bd3 ba2.2k sqft1000 Ormond Ct, Virginia Beach, VA 23464For SaleMLS ID #10638743, Robert Waring. REIN Inc.
- $452,0004 bd3 ba1.9k sqft1332 Hazel Ave, Chesapeake, VA 23325For SaleMLS ID #10645004, Connie Tanedo. REIN Inc.
- $479,9994 bd3 ba1.9k sqft5732 Glen View Dr, Virginia Beach, VA 23464For SaleMLS ID #10642160, R. Anne Ahluwalia. REIN Inc.
- $555,0004 bd3 ba2.5k sqft3565 Purebred Dr, Virginia Beach, VA 23453For SaleMLS ID #10643489, Kim Elliot. REIN Inc.
- $549,5004 bd3 ba2.6k sqft2213 Eagle Ridge Ct, Virginia Beach, VA 23456For SaleMLS ID #10643527, Valentina Lee. REIN Inc.
- $415,0004 bd3 ba2.1k sqft909 Portland St, Chesapeake, VA 23324For SaleMLS ID #10637465, Melissa Boyce. REIN Inc.
- $489,0004 bd3 ba1.9k sqft5204 Shorebreeze Ct, Virginia Beach, VA 23464For SaleMLS ID #10643330, Shawn Hoecker. REIN Inc.
