Welcome home to this beautiful property ideally situated on corner lot. 4 spacious bdrms. One downstairs bedroom w/ large walk-in closet and full bath access perfect for in-law or guest suite. Primary suite offers walk-in closet, jetted tub and double vanity. Upstairs laundry with cabinetry and laundry workspace. Kitchen with breakfast bar, pantry, double oven, and newer refrigerator, microwave and dishwasher. Go outside onto the Lanai w/ceiling and beautiful maturing landscaping. Low maintenance exterior with all wrapped exterior and gutter guards. The standout feature is the detached garage w/ recently installed attached 16x20 carport and expanded driveway-A true hobbyist or RV owners dream. Garage is wired with its own 100amp panel accommodating both 30 and 50 amp connections. Garage is heated and cooled by an installed window unit and pull down access to extra attic storage. A true must see.
For sale
$440,000
1332 Hazel Ave, Chesapeake, VA 23325
4beds
1,996sqft
Single Family Residence
Built in 2007
-- sqft lot
$440,300 Zestimate®
$220/sqft
$-- HOA
What's special
Corner lot
- 45 days
- 156
- 11
Zillow last checked:
Listing updated:
Listed by:
Connie Tanedo,
Wainwright Real Estate 757-495-1900,
Terry Stevens,
Wainwright Real Estate
Source: REIN Inc.,MLS#: 10651253
Facts & features
Interior
Bedrooms & bathrooms
- Bedrooms: 4
- Bathrooms: 3
- Full bathrooms: 3
Rooms
- Room types: 1st Floor BR, Attic, Breakfast Area, PBR with Bath, Utility Room, Workshop
Heating
- Electric, Heat Pump, Programmable Thermostat, Zoned
Cooling
- Central Air, Zoned
Appliances
- Included: Dishwasher, Disposal, Dryer, Microwave, Electric Range, Refrigerator, Washer, Electric Water Heater
Features
- Bar, Walk-In Closet(s), Ceiling Fan(s), Pantry
- Flooring: Carpet, Laminate/LVP, Vinyl
- Attic: Pull Down Stairs
- Has fireplace: No
Interior area
- Total interior livable area: 1,996 sqft
Property
Parking
- Total spaces: 1
- Parking features: Garage Det 1 Car, Oversized, 4 Space, Carport, Garage Door Opener
- Garage spaces: 1
- Has carport: Yes
Features
- Stories: 2
- Patio & porch: Patio, Porch
- Pool features: None
- Has spa: Yes
- Spa features: Bath
- Fencing: Back Yard,Chain Link,Fenced
- Waterfront features: Not Waterfront
Lot
- Features: Corner
Details
- Parcel number: 0201001004511
- Zoning: R6
- Other equipment: Generator Hookup
Construction
Type & style
- Home type: SingleFamily
- Architectural style: Traditional
- Property subtype: Single Family Residence
Materials
- Vinyl Siding
- Foundation: Slab
- Roof: Asphalt Shingle
Condition
- New construction: No
- Year built: 2007
Utilities & green energy
- Sewer: City/County
- Water: City/County
- Utilities for property: Cable Hookup
Community & HOA
Community
- Subdivision: Norfolk Highlands
HOA
- Has HOA: No
Location
- Region: Chesapeake
Financial & listing details
- Price per square foot: $220/sqft
- Tax assessed value: $374,200
- Annual tax amount: $3,779
- Date on market: 8/28/2026
Estimated market value
$440,300
$418,000 - $462,000
$2,715/mo
Price history
Price history is unavailable.
Public tax history
| Year | Property taxes | Tax assessment |
|---|---|---|
| 2025 | $3,779 +5.3% | $374,200 +5.3% |
| 2024 | $3,588 +7.4% | $355,200 +7.4% |
| 2023 | $3,340 +4.8% | $330,700 +8.9% |
| 2022 | $3,188 +15.7% | $303,600 +15.7% |
| 2021 | $2,756 | $262,500 +3.1% |
| 2020 | -- | $254,700 +3.5% |
| 2019 | $2,585 +4.1% | $246,200 |
| 2018 | $2,484 -1.3% | $246,200 +2.7% |
| 2017 | $2,518 0% | $239,800 |
| 2016 | $2,518 +1.4% | $239,800 +1.4% |
| 2015 | $2,484 | $236,600 |
| 2014 | $2,484 -1.9% | $236,600 -1.9% |
| 2013 | $2,534 | $241,300 |
| 2012 | $2,534 -4% | $241,300 -4% |
| 2011 | $2,639 -3.2% | $251,300 -3.2% |
| 2010 | $2,725 -5.1% | $259,500 -5.1% |
| 2009 | $2,872 -1.2% | $273,500 -1.2% |
| 2008 | $2,907 +1.6% | $276,900 +2.6% |
| 2007 | $2,861 | $269,900 |
Find assessor info on the county website
Monthly payment
Est. payment
Payment breakdown
Explore the cost of this home by adjusting the details. Changes won't be saved.Climate risks
Neighborhood: Indian River
Nearby schools
Schools provided by the listing agent
- Elementary: Georgetown Primary
- Middle: Indian River Middle
- High: Indian River
Source: REIN Inc.. This data may not be complete. We recommend contacting the local school district to confirm school assignments for this home.
Similar homes

- $424,9004 bd2 ba2.3k sqft1923 Linster St, Chesapeake, VA 23324For Sale
 MLS ID #10655002, Emy Rodriguez. REIN Inc.
 - $445,0004 bd3 ba2k sqft1952 John Brown Ln, Virginia Beach, VA 23464For Sale
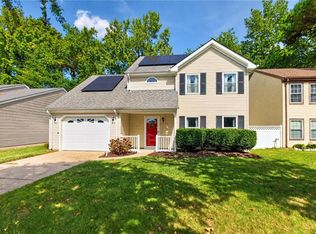 MLS ID #10656135, Robert Grabb. REIN Inc.
 - $429,9004 bd3 ba2k sqft3441 Forest Glen Rd, Virginia Beach, VA 23452For Sale
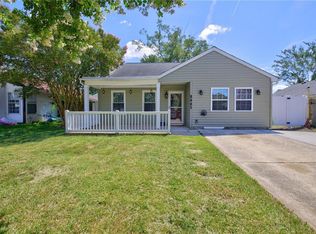 MLS ID #10657034, Michael Salonga. REIN Inc.
 - $469,9004 bd3 ba2.5k sqft2808 Willows Arch, Chesapeake, VA 23323For Sale
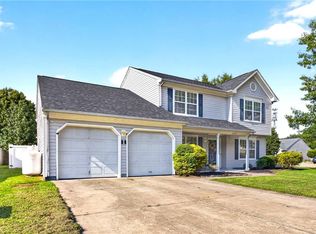 MLS ID #10648837, Shauna Lane. REIN Inc.
