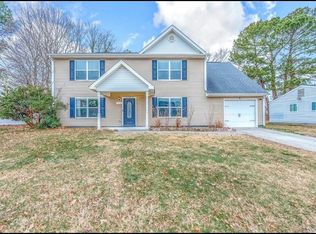
Spacious 4 bedroom, 2.5 bath home built in 2014. Welcoming front porch leads into a bright interior featuring an open flow between the main living spaces and a large eat-in kitchen with ample cabinetry and counter space. Separate dining area provides flexibility for everyday living or entertaining. Upstairs offers well-sized bedrooms, including a comfortable primary suite with private bath. Attached 1-car garage adds convenience and additional storage. Enjoy the fully fenced backyard with plenty of room for outdoor living, pets, or play. Conveniently located with easy access to shopping, dining, and major roadways.
For sale
$430,000
1112 Sir Gawaine Dr, Chesapeake, VA 23323
4beds
2,200sqft
Single Family Residence
Built in 2014
7,405 Square Feet Lot
$430,400 Zestimate®
$195/sqft
$-- HOA
What's special
Bright interiorWell-sized bedroomsWelcoming front porchSeparate dining area
- 128 days
- 271
- 11
Zillow last checked:
Listing updated:
Listed by:
Shynara Manley,
ONYX Realty Professionals LLC 757-278-3945
Source: REIN Inc.,MLS#: 10631189
Facts & features
Interior
Bedrooms & bathrooms
- Bedrooms: 4
- Bathrooms: 3
- Full bathrooms: 2
- 1/2 bathrooms: 1
Rooms
- Room types: Breakfast Area, PBR with Bath, Utility Closet
Heating
- Heat Pump
Cooling
- Central Air
Appliances
- Included: Dishwasher, Microwave, Electric Range, Refrigerator, Electric Water Heater
- Laundry: Dryer Hookup, Washer Hookup
Features
- Primary Sink-Double, Walk-In Closet(s), Pantry
- Flooring: Carpet, Vinyl
- Has fireplace: No
Interior area
- Total interior livable area: 2,200 sqft
Property
Parking
- Total spaces: 1
- Parking features: Garage Att 1 Car, Driveway
- Attached garage spaces: 1
- Has uncovered spaces: Yes
Features
- Stories: 2
- Patio & porch: Porch
- Pool features: None
- Fencing: Back Yard,Wood,Fenced
- Waterfront features: Not Waterfront
- Frontage length: 76'
Lot
- Size: 7,405 Square Feet
Details
- Parcel number: 0241003004940
- Zoning: R8S
Construction
Type & style
- Home type: SingleFamily
- Architectural style: Transitional
- Property subtype: Single Family Residence
Materials
- Vinyl Siding
- Foundation: Slab
- Roof: Asphalt Shingle
Condition
- New construction: No
- Year built: 2014
Utilities & green energy
- Sewer: City/County
- Water: City/County
Community & HOA
Community
- Subdivision: Camelot - 016
HOA
- Has HOA: No
Location
- Region: Chesapeake
Financial & listing details
- Price per square foot: $195/sqft
- Tax assessed value: $375,800
- Annual tax amount: $3,796
- Date on market: 4/22/2026
Estimated market value
$430,400
$409,000 - $452,000
$2,891/mo
Price history
Price history is unavailable.
Public tax history
| Year | Property taxes | Tax assessment |
|---|---|---|
| 2025 | $3,796 +2.1% | $375,800 +2.1% |
| 2024 | $3,716 +7.5% | $367,900 +7.5% |
| 2023 | $3,456 +0.1% | $342,200 +4.1% |
| 2022 | $3,451 +12.4% | $328,700 +12.4% |
| 2021 | $3,070 | $292,400 +3% |
| 2020 | -- | $283,900 +4.3% |
| 2019 | $2,858 +24.2% | $272,200 +9.4% |
| 2018 | $2,302 | $248,800 +13.5% |
| 2017 | $2,302 | $219,200 |
| 2016 | $2,302 | $219,200 |
| 2015 | $2,302 | $219,200 |
| 2014 | $2,302 +52.3% | $219,200 +52.3% |
| 2013 | $1,511 | $143,900 |
| 2012 | $1,511 -5.6% | $143,900 -5.6% |
| 2011 | $1,600 -4.2% | $152,400 -4.2% |
| 2010 | $1,670 -5.4% | $159,000 -5.4% |
| 2009 | $1,764 | $168,000 |
| 2008 | $1,764 +4.1% | $168,000 +5.1% |
| 2007 | $1,694 +13.2% | $159,800 +18.5% |
| 2006 | $1,496 +28.7% | $134,800 +48.5% |
| 2004 | $1,162 +11.7% | $90,800 +11.7% |
| 2003 | $1,041 +13.5% | $81,300 +13.5% |
| 2002 | $916 +5.1% | $71,600 +5.1% |
| 2001 | $872 | $68,100 |
Find assessor info on the county website
Monthly payment
Est. payment
Payment breakdown
Explore the cost of this home by adjusting the details. Changes won't be saved.Climate risks
Neighborhood: Deep Creek North
Nearby schools
Schools provided by the listing agent
- Elementary: Camelot Elementary
- Middle: Hugo A. Owens Middle
- High: Deep Creek
Source: REIN Inc.. This data may not be complete. We recommend contacting the local school district to confirm school assignments for this home.

Similar homes
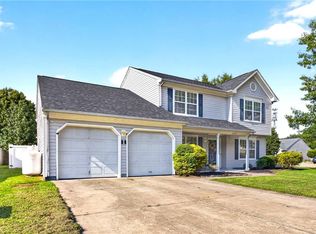
- $474,9004 bd3 ba2.5k sqft2808 Willows Arch, Chesapeake, VA 23323For Sale
 MLS ID #10648837, Shauna Lane. REIN Inc.
 - $450,0004 bd3 ba2k sqft3404 Winterhawk Ct, Chesapeake, VA 23323For Sale
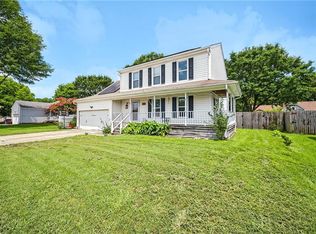 MLS ID #10646065, Joy Frazier. REIN Inc.
 - $425,0004 bd3 ba2.2k sqft1232 Bell Tower Arch, Chesapeake, VA 23324For Sale
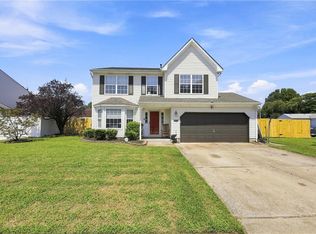 MLS ID #10649362, Crystal Bell. REIN Inc.
 - $510,0004 bd3 ba2.2k sqft104 Bishops Ct, Chesapeake, VA 23323For Sale
 MLS ID #10645829, Aneta Krauz. REIN Inc.
