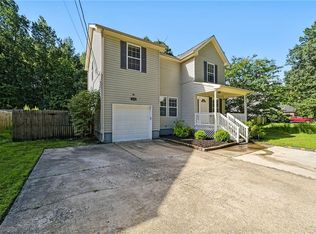
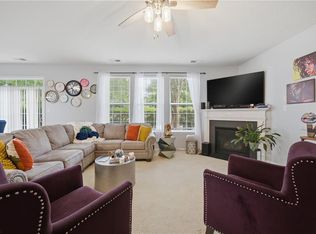
Welcome to 5053 Huntclub Chase! This well-maintained, low-maintenance, one-level ranch offers 3 bedrooms, 2 full baths, an attached garage, and a spacious driveway. Inside, you’ll find granite countertops, stainless steel appliances, updated lighting, and a functional layout designed for easy everyday living. The primary suite features a private attached bath with a standalone soaking tub and separate shower. Major updates include a new roof in 2025, tankless water heater in 2024, HVAC replaced in 2018, and new dishwasher and microwave in 2026. Step outside to a fully fenced backyard with a private, wooded backdrop, amazing for relaxing or entertaining. Enjoy neighborhood amenities including a community pool, clubhouse, dog park, playgrounds, and grounds maintenance. Conveniently located near schools, shopping, dining, and major roadways, this move-in-ready Suffolk home offers easy one-level living with valuable updates already completed!
For sale
$390,000
5053 Huntclub Chase, Suffolk, VA 23435
3beds
1,831sqft
Single Family Residence
Built in 1998
6,098 Square Feet Lot
$390,600 Zestimate®
$213/sqft
$50/mo HOA
What's special
Spacious drivewayAttached garageWell-maintained low-maintenance one-level ranchGranite countertopsUpdated lightingSeparate showerStandalone soaking tub
- 4 hours |
- 130 |
- 6 |
Zillow last checked:
Listing updated:
Listed by:
Madison Sherwood,
Swell Realty Co. 406-529-3288
Source: REIN Inc.,MLS#: 10650970
Facts & features
Interior
Bedrooms & bathrooms
- Bedrooms: 3
- Bathrooms: 2
- Full bathrooms: 2
Rooms
- Room types: 1st Floor BR, 1st Floor Primary BR, Attic, Breakfast Area, PBR with Bath, Utility Room
Primary bedroom
- Level: First
Heating
- Natural Gas
Cooling
- Central Air
Appliances
- Included: Dishwasher, Dryer, Microwave, Electric Range, Refrigerator, Washer, Tankless Water Heater, Gas Water Heater
Features
- Walk-In Closet(s), Ceiling Fan(s), Pantry
- Flooring: Laminate/LVP, Vinyl
- Doors: Storm Door(s)
- Number of fireplaces: 1
- Fireplace features: Fireplace Gas-natural
Interior area
- Total interior livable area: 1,831 sqft
Video & virtual tour
Property
Parking
- Total spaces: 1
- Parking features: Garage Att 1 Car, Multi Car, Off Street, Driveway
- Attached garage spaces: 1
- Has uncovered spaces: Yes
Accessibility
- Accessibility features: Main Floor Laundry
Features
- Levels: One
- Stories: 1
- Patio & porch: Patio
- Pool features: None, Association
- Fencing: Back Yard,Full,Privacy,Fenced
- Has view: Yes
- View description: Trees/Woods
- Waterfront features: Not Waterfront
Lot
- Size: 6,098 Square Feet
Details
- Parcel number: 12H1A47
Construction
Type & style
- Home type: SingleFamily
- Architectural style: Ranch
- Property subtype: Single Family Residence
Materials
- Vinyl Siding
- Foundation: Slab
- Roof: Asphalt Shingle
Condition
- New construction: No
- Year built: 1998
Utilities & green energy
- Sewer: City/County
- Water: City/County
Community & HOA
Community
- Subdivision: Steeplechase
HOA
- Has HOA: No
- Amenities included: Clubhouse, Landscaping, Playground, Pool
- HOA fee: $50 monthly
Location
- Region: Suffolk
Financial & listing details
- Price per square foot: $213/sqft
- Tax assessed value: $378,500
- Annual tax amount: $4,050
- Date on market: 8/26/2026
Estimated market value
$390,600
$371,000 - $410,000
$2,513/mo
Price history
Price history is unavailable.
Public tax history
| Year | Property taxes | Tax assessment |
|---|---|---|
| 2025 | $4,050 +3.3% | $378,500 +3.3% |
| 2024 | $3,920 +0.9% | $366,400 +2.8% |
| 2023 | $3,885 +17.1% | $356,400 +17.1% |
| 2022 | $3,317 +8.3% | $304,300 +10.3% |
| 2021 | $3,062 +12.4% | $275,900 +12.4% |
| 2020 | $2,725 +2.5% | $245,500 +2.5% |
| 2019 | $2,660 | $239,600 |
| 2018 | $2,660 +111.1% | $239,600 +2.5% |
| 2017 | $1,260 | $233,800 +2.6% |
| 2016 | $1,260 | $227,800 -1.4% |
| 2015 | $1,260 | $231,100 |
| 2014 | $1,260 | $231,100 |
| 2013 | -- | $231,100 -0.2% |
| 2012 | -- | $231,600 +2.9% |
| 2011 | -- | $225,000 -2.6% |
| 2010 | -- | $231,100 -7% |
| 2009 | $2,262 -2.4% | $248,600 -2.4% |
| 2008 | $2,319 -5.5% | $254,800 -2.4% |
| 2007 | $2,453 +22% | $261,000 +42.1% |
| 2005 | $2,012 | $183,700 +8.4% |
| 2004 | -- | $169,400 +25.2% |
| 2003 | -- | $135,300 +8.1% |
| 2002 | -- | $125,200 +5.7% |
| 2001 | -- | $118,400 |
Find assessor info on the county website
Monthly payment
Est. payment
Payment breakdown
Explore the cost of this home by adjusting the details. Changes won't be saved.Climate risks
Neighborhood: 23435
Nearby schools
GreatSchools rating
- 6/10Creekside Elementary SchoolGrades: PK-5Distance: 0.4 mi
- 8/10John Yeates Middle SchoolGrades: 6-8Distance: 2.1 mi
- 6/10Nansemond River High SchoolGrades: 9-12Distance: 4.1 mi
Schools provided by the listing agent
- Elementary: Creekside Elementary
- Middle: John Yeates Middle
- High: Nansemond River
Source: REIN Inc.. This data may not be complete. We recommend contacting the local school district to confirm school assignments for this home.
- $363,1003 bd2 ba1.7k sqft5055 Huntclub Chase, Suffolk, VA 23435Off Market
- $375,0003 bd3 ba1.7k sqft5051 Huntclub Chase, Suffolk, VA 23435Sold
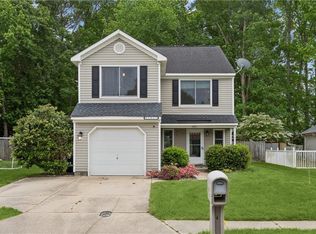
- $384,2003 bd2 ba1.7k sqft5057 Huntclub Chas, Suffolk, VA 23435Off Market
- $382,0003 bd3 ba1.8k sqft5049 Huntclub Chase, Suffolk, VA 23435Off Market
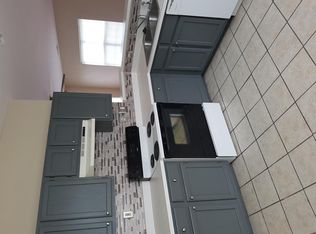
- $345,300-- bd-- ba1.4k sqft3624 Ithaca Trl, Suffolk, VA 23435Off Market
- $367,5004 bd2 ba1.7k sqft5059 Huntclub Cha* Chase, Suffolk, VA 23435Off Market
- $349,4003 bd3 ba1.3k sqft213 Cobblestone Reach Unit #b4, Suffolk, VA 23435Off Market
- $---- bd-- ba-- sqft5048 Huntclub Chas, Suffolk, VA 23435Off Market
A local agent can set up tours, give advice and negotiate with sellers.
Similar homes
- $410,0004 bd2 ba2.2k sqft3018 Kempton Park Rd, Suffolk, VA 23435For Sale
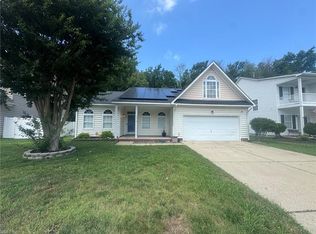 MLS ID #10641225, Rana Stone. REIN Inc.
 - $344,9003 bd3 ba1.6k sqft4011 Holston Ct, Suffolk, VA 23435For Sale
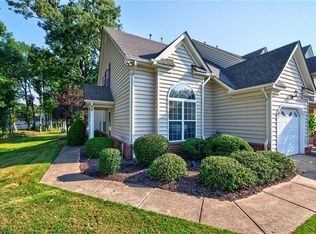 MLS ID #10650030, Ramona Weber. REIN Inc.
 - $430,0004 bd3 ba2.1k sqft4133 Pughsville Rd, Suffolk, VA 23435For Sale
 MLS ID #10648030, Bryan Okonek. REIN Inc.
 - $394,0003 bd3 ba2.3k sqft1020 Silver Charm Cir, Suffolk, VA 23435For Sale
 MLS ID #10639050, Karen Tyler. REIN Inc.
 - $399,9903 bd3 ba1.8k sqft4301 Abercorn Dr #101, Suffolk, VA 23435New ConstructionREIN Inc.
- $360,0003 bd2 ba2.4k sqft3504 Bridge Rd, Suffolk, VA 23435For SaleMLS ID #10612380, Benjamin Bell. REIN Inc.
- $475,0004 bd3 ba2.4k sqft6219 Winthrope Dr, Suffolk, VA 23435For Sale By Owner
- $339,9004 bd3 ba1.9k sqft4437 Miles Ave, Suffolk, VA 23435For SaleMLS ID #10634545, Susan Jenkins. REIN Inc.
- $355,0004 bd3 ba1.5k sqft4237 Marlin Ave, Suffolk, VA 23435For SaleMLS ID #10646265, Vickie Young. REIN Inc.
- $317,0003 bd3 ba1.7k sqft5254 Moreland Street #268, Suffolk, VA 23435For SaleMLS ID #10648896, Kim Finley. REIN Inc.
- $337,9993 bd3 ba1.9k sqft5027 Prestwick St, Suffolk, VA 23435For SaleMLS ID #10647796, Courtney Johnson. REIN Inc.
- $370,0003 bd3 ba1.5k sqft1000 Opal St #100, Suffolk, VA 23435For SaleMLS ID #10651022, Carlyn Menser. REIN Inc.
- $450,0003 bd3 ba2k sqft922 Vineyard Pl #D, Suffolk, VA 23435For SaleMLS ID #10645891, Ann Crusenberry. REIN Inc.
- $409,7953 bd3 ba2k sqft4307 Abercorn Dr #101, Suffolk, VA 23435New ConstructionEastwood Homes
- $412,3703 bd3 ba1.7k sqft4307 Abercorn Dr, Suffolk, VA 23435New ConstructionEastwood Homes
- from $369,9903 bd2 ba1.5k sqftCaicos 3-Bedroom Plan, Rollingbrook Villas 55 Plus, Suffolk, VA 23435New ConstructionRyan Homes
- $384,9004 bd3 ba1.8k sqft2003 Laycock Ln #102, Suffolk, VA 23435For SaleMLS ID #10644960, Thomas Milan. REIN Inc.
- $515,0004 bd2 ba2.4k sqft304 Ginkgo Ct, Suffolk, VA 23435For SaleMLS ID #10644559, Linda Ritchie-Royal. REIN Inc.
- $312,0003 bd3 ba1.6k sqft3772 Pear Orchard Way, Suffolk, VA 23435For SaleMLS ID #10647496, Beatrice Daniels. REIN Inc.
- $450,0003 bd3 ba2.5k sqft216 Preservation Reach, Suffolk, VA 23435For SaleMLS ID #10646082, Anna Paduhovich. REIN Inc.
