Investor Special. Renovation has begun. An addition has been added, Brand new well and septic systems
For sale
$125,000
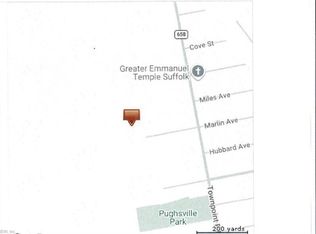
4237 Marlin Ave, Suffolk, VA 23435
4beds
1,565sqft
Single Family Residence
Built in 1960
7,405 Square Feet Lot
$335,500 Zestimate®
$80/sqft
$-- HOA
What's special
- 19 hours
- 291
- 14
Zillow last checked:
Listing updated:
Listed by:
Vickie Young,
Swell Real Estate Co 757-216-9222
Source: REIN Inc.,MLS#: 10657408
Facts & features
Interior
Bedrooms & bathrooms
- Bedrooms: 4
- Bathrooms: 3
- Full bathrooms: 3
Rooms
- Room types: 1st Floor BR, 1st Floor Primary BR, PBR with Bath
Primary bedroom
- Level: Main
Primary bedroom
- Level: First
Bedroom
- Level: Main
Full bathroom
- Level: Main
Dining room
- Level: Main
Kitchen
- Level: Main
Living room
- Level: Main
Heating
- Forced Air, Heat Pump
Cooling
- Central Air, Heat Pump
Appliances
- Included: None, Electric Water Heater
Features
- In-Law Floorplan
- Flooring: Concrete
- Basement: Crawl Space
- Has fireplace: No
- Common walls with other units/homes: No Common Walls
Interior area
- Total interior livable area: 1,565 sqft
Property
Parking
- Parking features: Multi Car
Features
- Levels: One
- Stories: 1
- Pool features: None
- Fencing: None
- Waterfront features: Not Waterfront
- Frontage length: 65
Lot
- Size: 7,405 Square Feet
- Features: Wooded
Details
- Parcel number: 13AMAPLE6
Construction
Type & style
- Home type: SingleFamily
- Architectural style: Ranch
- Property subtype: Single Family Residence
Materials
- Other
- Roof: Poly Skin
Condition
- Fixer
- New construction: No
- Year built: 1960
Utilities & green energy
- Sewer: Septic Tank
- Water: Well
Community & HOA
Community
- Subdivision: Pughsville
HOA
- Has HOA: No
Location
- Region: Suffolk
Financial & listing details
- Price per square foot: $80/sqft
- Tax assessed value: $102,100
- Annual tax amount: $1,092
- Date on market: 10/14/2026
Estimated market value
$335,500
$319,000 - $352,000
$2,423/mo
Price history
Price history is unavailable.
Public tax history
| Year | Property taxes | Tax assessment |
|---|---|---|
| 2025 | $1,092 +3.8% | $102,100 +3.8% |
| 2024 | $1,053 +1.9% | $98,400 +3.8% |
| 2023 | $1,033 +29.3% | $94,800 +29.3% |
| 2022 | $799 -5.9% | $73,300 -4.2% |
| 2021 | $849 +15.9% | $76,500 +15.9% |
| 2020 | $733 -1% | $66,000 -1% |
| 2019 | $740 | $66,700 |
| 2018 | $740 +70.9% | $66,700 |
| 2017 | $433 | $66,700 +9% |
| 2016 | $433 | $61,200 |
| 2015 | $433 | $61,200 +3.2% |
| 2014 | $433 | $59,300 |
| 2013 | -- | $59,300 -3.1% |
| 2012 | -- | $61,200 |
| 2011 | -- | $61,200 |
| 2010 | -- | $61,200 -2.9% |
| 2009 | $573 | $63,000 |
| 2008 | $573 -3.2% | $63,000 |
| 2007 | $592 +49.8% | $63,000 +74.5% |
| 2005 | $395 | $36,100 +33.2% |
| 2004 | -- | $27,100 |
| 2003 | -- | $27,100 |
| 2002 | -- | $27,100 |
| 2001 | -- | $27,100 |
Find assessor info on the county website
Monthly payment
Est. payment
Payment breakdown
Explore the cost of this home by adjusting the details. Changes won't be saved.Climate risks
Neighborhood: 23435
Nearby schools
Schools provided by the listing agent
- Elementary: Creekside Elementary
- Middle: Col. Fred Cherry Middle
- High: Nansemond River
Source: REIN Inc.. This data may not be complete. We recommend contacting the local school district to confirm school assignments for this home.
Similar homes
- $135,0002 bd1 ba1.2k sqft4401 South St, Portsmouth, VA 23707For Sale
 MLS ID #10656208, Katrina Ellis. REIN Inc.
 - $164,9003 bd1 ba1k sqft6133 Brookwood Dr APT B, Suffolk, VA 23435For Sale
 MLS ID #2616407, Derek Greene, The Greene Realty Group. CVRMLS
 - $140,0003 bd2 ba1.6k sqft829 Hosier Rd, Suffolk, VA 23434For Sale
 MLS ID #2625422, Jared Davis, EXP Realty, LLC. CVRMLS
 - $100,0003 bd2 ba1.7k sqft400 Culloden St, Suffolk, VA 23434For Sale
 MLS ID #10656499, Jeremy Stansbury. REIN Inc.
