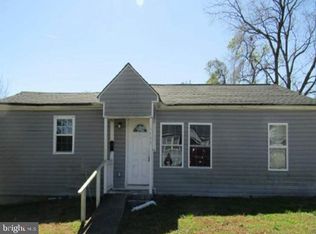
This updated 3-bedroom, 3 full bath home offers modern finishes and a functional layout. The first floor features LVP flooring throughout, along with a full bathroom. Upstairs, you’ll find carpeted bedrooms, including a spacious primary suite with vaulted ceilings, a walk-in closet, and a marble walk-in shower. Two additional bedrooms share a hall bath. The kitchen is modern and well-equipped with ample cabinet space and newer countertops, flowing seamlessly into the open-concept living area!
For sale
$110,000
222 N Capital St, Suffolk, VA 23434
3beds
1,344sqft
Single Family Residence
Built in 1940
5,227 Square Feet Lot
$-- Zestimate®
$82/sqft
$-- HOA
What's special
Modern finishesFunctional layoutLvp flooring throughoutAmple cabinet spaceVaulted ceilingsWalk-in closetNewer countertops
- 210 days
- 339
- 15
Zillow last checked:
Listing updated:
Listed by:
Kelvin Reed,
Reeds Real Estate LLC 757-774-6069,
April Reed,
Reeds Real Estate LLC
Source: REIN Inc.,MLS#: 10626044
Facts & features
Interior
Bedrooms & bathrooms
- Bedrooms: 3
- Bathrooms: 3
- Full bathrooms: 3
Rooms
- Room types: Attic, Breakfast Area, PBR with Bath, Utility Room
Heating
- Forced Air
Cooling
- Central Air
Appliances
- Included: Dishwasher, Dryer, Electric Range, Refrigerator, Washer, Electric Water Heater
Features
- Walk-In Closet(s), Ceiling Fan(s)
- Flooring: Carpet, Ceramic Tile, Laminate/LVP, Marble
- Basement: Crawl Space
- Attic: Scuttle
- Has fireplace: No
- Common walls with other units/homes: No Common Walls
Interior area
- Total interior livable area: 1,344 sqft
Property
Parking
- Parking features: Driveway, On Street
- Has uncovered spaces: Yes
Features
- Stories: 2
- Patio & porch: Porch
- Pool features: None
- Fencing: None
- Waterfront features: Not Waterfront
Lot
- Size: 5,227 Square Feet
Details
- Parcel number: 35FLAPT122123
- Special conditions: Short/Comp Sale
Construction
Type & style
- Home type: SingleFamily
- Architectural style: Traditional
- Property subtype: Single Family Residence
Materials
- Aluminum Siding
- Roof: Asphalt Shingle
Condition
- New construction: No
- Year built: 1940
Utilities & green energy
- Sewer: City/County
- Water: City/County
Community & HOA
Community
- Subdivision: Lloyd Place
HOA
- Has HOA: No
Location
- Region: Suffolk
Financial & listing details
- Price per square foot: $82/sqft
- Tax assessed value: $203,700
- Annual tax amount: $2,179
- Date on market: 3/21/2026
Estimated market value
Not available
Estimated sales range
Not available
$2,127/mo
Price history
Price history is unavailable.
Public tax history
| Year | Property taxes | Tax assessment |
|---|---|---|
| 2025 | $2,180 +7.6% | $203,700 +7.6% |
| 2024 | $2,026 +75.5% | $189,300 +78.8% |
| 2023 | $1,154 +25.6% | $105,900 +25.6% |
| 2022 | $919 +5.3% | $84,300 +7.3% |
| 2021 | $872 +2.7% | $78,600 +2.7% |
| 2020 | $849 -0.3% | $76,500 -0.3% |
| 2019 | $851 | $76,700 |
| 2018 | $851 +26.3% | $76,700 -22.9% |
| 2017 | $674 | $99,500 |
| 2016 | $674 | $99,500 |
| 2015 | $674 | $99,500 |
| 2014 | $674 | $99,500 |
| 2013 | -- | $99,500 -10.2% |
| 2012 | -- | $110,800 -0.9% |
| 2011 | -- | $111,800 |
| 2010 | -- | $111,800 -4% |
| 2009 | $1,059 +12.5% | $116,400 +12.5% |
| 2008 | $942 +0.9% | $103,500 +4.2% |
| 2007 | $933 +287.5% | $99,300 +351.4% |
| 2005 | $241 | $22,000 |
| 2004 | -- | $22,000 |
| 2003 | -- | $22,000 |
| 2002 | -- | $22,000 |
| 2001 | -- | $22,000 |
Find assessor info on the county website
Monthly payment
Est. payment
Payment breakdown
Explore the cost of this home by adjusting the details. Changes won't be saved.Climate risks
Neighborhood: 23434
Nearby schools
Schools provided by the listing agent
- Elementary: Florence Bowser Elementary
- Middle: King`s Fork Middle
- High: Kings Fork
Source: REIN Inc.. This data may not be complete. We recommend contacting the local school district to confirm school assignments for this home.
Similar homes
- $100,0003 bd2 ba1.7k sqft400 Culloden St, Suffolk, VA 23434For Sale
 MLS ID #10656499, Jeremy Stansbury. REIN Inc.
 - $140,0004 bd2 ba1k sqft1003 Freeney Ave, Suffolk, VA 23434Auction
 MLS ID #VASF2000072, Dana Rowell, RealHome Services and Solutions, Inc.. Bright MLS
 - $140,0003 bd2 ba1.6k sqft829 Hosier Rd, Suffolk, VA 23434For Sale
 MLS ID #2625422, Jared Davis, EXP Realty, LLC. CVRMLS
 - $150,0003 bd1 ba924 sqft210 S Division St, Suffolk, VA 23434For Sale
 MLS ID #10647820, Dycallon James. REIN Inc.
