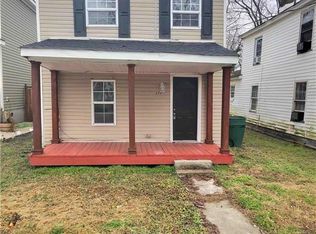
Investment opportunity in Downtown Suffolk. Some demo completed. Ready for rehab.
For sale
$100,000
400 Culloden St, Suffolk, VA 23434
3beds
1,700sqft
Single Family Residence
Built in 1955
4,791 Square Feet Lot
$-- Zestimate®
$59/sqft
$-- HOA
What's special
- 10 hours
- 115
- 2
Zillow last checked:
Listing updated:
Listed by:
Jeremy Stansbury,
Exit Realty Professionals 757-425-6060,
Basia Stansbury,
Exit Realty Professionals
Source: REIN Inc.,MLS#: 10656499
Facts & features
Interior
Bedrooms & bathrooms
- Bedrooms: 3
- Bathrooms: 2
- Full bathrooms: 1
- 1/2 bathrooms: 1
Rooms
- Room types: Utility Closet
Primary bedroom
- Level: Second
Bedroom
- Level: Second
Dining room
- Level: First
Kitchen
- Level: First
Heating
- None
Cooling
- None
Appliances
- Included: None, Electric Water Heater
Features
- Flooring: Other
- Basement: Crawl Space
- Has fireplace: No
Interior area
- Total interior livable area: 1,700 sqft
Property
Parking
- Parking features: On Street
- Has uncovered spaces: Yes
Features
- Levels: Two
- Stories: 2
- Patio & porch: Porch
- Pool features: None
- Fencing: Back Yard,Chain Link,Fenced
- Waterfront features: Not Waterfront
Lot
- Size: 4,791 Square Feet
- Features: Corner
Details
- Parcel number: 34G24331
- Special conditions: VA Sale
Construction
Type & style
- Home type: SingleFamily
- Architectural style: Traditional
- Property subtype: Single Family Residence
Materials
- Vinyl Siding
- Roof: Asphalt Shingle
Condition
- Fixer
- New construction: No
- Year built: 1955
Utilities & green energy
- Sewer: City/County
- Utilities for property: Water Not Available
Community & HOA
Community
- Subdivision: All Others Area 62
HOA
- Has HOA: No
Location
- Region: Suffolk
Financial & listing details
- Price per square foot: $59/sqft
- Tax assessed value: $122,700
- Annual tax amount: $1,313
- Date on market: 10/5/2026
Estimated market value
Not available
Estimated sales range
Not available
$2,052/mo
Price history
Price history is unavailable.
Public tax history
| Year | Property taxes | Tax assessment |
|---|---|---|
| 2025 | $1,313 +3.1% | $122,700 +3.1% |
| 2024 | $1,273 +3.1% | $119,000 +5% |
| 2023 | $1,235 +25.9% | $113,300 +25.9% |
| 2022 | $981 +4.7% | $90,000 +6.6% |
| 2021 | $937 +2.4% | $84,400 +2.4% |
| 2020 | $915 -2.5% | $82,400 -2.5% |
| 2019 | $938 | $84,500 |
| 2018 | $938 +105.8% | $84,500 |
| 2017 | $456 | $84,500 |
| 2016 | $456 | $84,500 |
| 2015 | $456 | $84,500 |
| 2014 | $456 | $84,500 |
| 2013 | -- | $84,500 -3.4% |
| 2012 | -- | $87,500 +280.4% |
| 2011 | -- | $23,000 |
| 2010 | -- | $23,000 -2.1% |
| 2009 | $214 +6.8% | $23,500 +6.8% |
| 2008 | $200 +17.7% | $22,000 +21.5% |
| 2007 | $170 +40.9% | $18,100 +82.8% |
| 2005 | $121 | $9,900 |
| 2004 | -- | $9,900 |
| 2003 | -- | $9,900 |
| 2002 | -- | $9,900 |
| 2001 | -- | $9,900 |
Find assessor info on the county website
Monthly payment
Est. payment
Payment breakdown
Explore the cost of this home by adjusting the details. Changes won't be saved.Climate risks
Neighborhood: 23434
Nearby schools
Schools provided by the listing agent
- Elementary: Booker T. Washington Elementary
- Middle: King`s Fork Middle
- High: Lakeland
Source: REIN Inc.. This data may not be complete. We recommend contacting the local school district to confirm school assignments for this home.
Similar homes
- $110,0003 bd3 ba1.3k sqft222 N Capital St, Suffolk, VA 23434For Sale
 MLS ID #10626044, Kelvin Reed. REIN Inc.
 - $140,0003 bd2 ba1.6k sqft829 Hosier Rd, Suffolk, VA 23434For Sale
 MLS ID #2625422, Jared Davis, EXP Realty, LLC. CVRMLS
 - $150,0003 bd1 ba924 sqft210 S Division St, Suffolk, VA 23434For Sale
 MLS ID #10647820, Dycallon James. REIN Inc.
 - $99,0003 bd2 ba1.1k sqft1604 Darren Cir, Portsmouth, VA 23701For Sale
 MLS ID #10652057, Patricia Lobo. REIN Inc.
