*For a limited time, receive $100/month off site rent when you purchase this home*This beautifully crafted 1140 square feet manufactured home, built in 2026 by Clayton, offers a modern and comfortable living space with 3 bedrooms and 2 full bathrooms. The home features a spacious living room and dining room perfect for family gatherings and entertaining guests. The well-appointed kitchen comes equipped with an oven, dishwasher, microwave, and fridge, making meal preparation a breeze. The master bedroom includes an en suite bathroom and a generous walk-in closet, providing a private retreat. Additional conveniences include a dedicated laundry room with washer/dryer hook-up and central A/C to keep the home comfortable year-round.Located in the welcoming community of Clydes Dale in Windsor, VA, this home offers residents a peaceful and friendly neighborhood atmosphere. Clydes Dale is known for its well-maintained surroundings and convenient access to local amenities, making it an ideal place for families and individuals alike. Residents can enjoy the benefits of community living while being just a short drive from shopping, dining, and recreational opportunities in Windsor and the surrounding areas. This home in Clydes Dale combines modern comfort with a charming community lifestyle.
New construction
Price increase: $1K (9/30)
$83,900
68 Clydes Ln #68, Windsor, VA 23487
3beds
1,140sqft
Manufactured Home
Built in 2026
-- sqft lot
$84,100 Zestimate®
$74/sqft
$-- HOA
What's special
- 127 days
- 373
- 30
Zillow last checked:
Listing updated:
Listed by:
Tammy Newsom 757-242-4672,
Clydes Dale 757-242-4672
Source: My State MLS,MLS#: 11824223
Facts & features
Interior
Bedrooms & bathrooms
- Bedrooms: 3
- Bathrooms: 2
- Full bathrooms: 2
Rooms
- Room types: Dining Room, En Suite, Kitchen, Laundry Room, Living Room, Master Bedroom, Walk-in Closet
Basement
- Area: 0
Heating
- Has Heating (Unspecified Type)
Cooling
- Central
Appliances
- Included: Dishwasher, Refrigerator, Microwave, Oven, Water Heater
Features
- Has basement: No
- Has fireplace: No
Interior area
- Total structure area: 1,140
- Total interior livable area: 1,140 sqft
- Finished area above ground: 1,140
Property
Parking
- Parking features: Driveway
- Has uncovered spaces: Yes
Details
- On leased land: Yes
- Lease amount: $775
Construction
Type & style
- Home type: MobileManufactured
- Property subtype: Manufactured Home
Condition
- New Construction
- New construction: Yes
- Year built: 2026
Utilities & green energy
- Electric: Amps(0)
Community & HOA
HOA
- Has HOA: No
Location
- Region: Windsor
Financial & listing details
- Price per square foot: $74/sqft
- Date on market: 6/12/2026
- Date available: 06/11/2026
- Listing agreement: Exclusive
Estimated market value
$84,100
$80,000 - $88,000
Not available
Price history
| Date | Event | Price |
|---|---|---|
| 9/30/2026 | Price change | $83,900+1.2%$74/sqft |
Source: My State MLS #11824223 Report a problem | ||
| 6/12/2026 | Listed for sale | $82,900$73/sqft |
Source: My State MLS #11824223 Report a problem | ||
Public tax history
Tax history is unavailable.
Monthly payment
Climate risks
Neighborhood: 23487
Nearby schools
Schools provided by the listing agent
- District: 000000
Source: My State MLS. This data may not be complete. We recommend contacting the local school district to confirm school assignments for this home.

Similar homes
- $85,9003 bd2 ba1.1k sqft464 Bracey Cir, Windsor, VA 23487New Construction
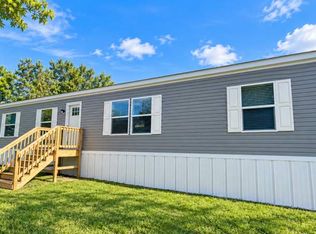 MLS ID #11824225, Tammy Newsom, Clydes Dale. My State MLS
 - $91,9002 bd2 ba930 sqft20 Clydes Ln #20, Windsor, VA 23487New Construction
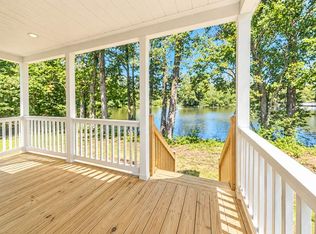 MLS ID #11824222, Tammy Newsom, Clydes Dale. My State MLS
 - $69,9003 bd2 ba1.2k sqft308 Pheasant Ln, Windsor, VA 23487For Sale
 MLS ID #11661458, Tammy Newsom, Clydes Dale. My State MLS
 - $81,9002 bd1 ba686 sqft225 Partridge Ln, Windsor, VA 23487New Construction
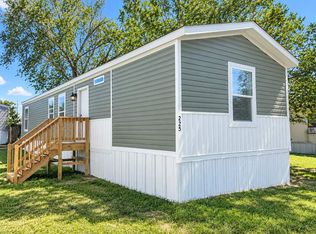 MLS ID #11884612, Tammy Newsom, Clydes Dale. My State MLS
