Great opportunity to own, flip, or add to your rental portfolio. Brick ranch on over half an acre in the country. Major structural work has been completed and both bathrooms have been renovated. Remaining work includes replacement of the existing septic system due to deteriorated terra-cotta drain lines, estimated at approximately $9000-$12,000, plus completion of kitchen/ceiling, and a cracked pipe at the well. ARV estimated at $240k range based on recent comps. All building materials on site will convey at closing. As Is, Cash or rehab loan required. Call with any questions.
For sale
Price cut: $9.9K (9/11)
$125,000
11964 Brittles Mill Rd, Wakefield, VA 23888
3beds
1,125sqft
Single Family Residence
Built in 1972
0.68 Acres Lot
$-- Zestimate®
$111/sqft
$-- HOA
What's special
Brick ranch
- 83 days
- 821
- 66
Zillow last checked:
Listing updated:
Listed by:
Stacy O'Neill,
Fathom Realty 888-455-6040
Source: REIN Inc.,MLS#: 10644795
Facts & features
Interior
Bedrooms & bathrooms
- Bedrooms: 3
- Bathrooms: 2
- Full bathrooms: 2
Rooms
- Room types: 1st Floor Primary BR, Attic, PBR with Bath, Utility Closet
Primary bedroom
- Level: First
Heating
- Electric
Cooling
- Central Air
Appliances
- Included: None, Electric Water Heater
Features
- Flooring: Ceramic Tile, Wood
- Basement: Crawl Space
- Has fireplace: No
Interior area
- Total interior livable area: 1,125 sqft
Property
Parking
- Parking features: Covered, Off Street
Features
- Stories: 1
- Pool features: None
- Fencing: Chain Link,Fenced
- Has view: Yes
- View description: Trees/Woods
- Waterfront features: Not Waterfront
Lot
- Size: 0.68 Acres
Details
- Parcel number: 60A23
Construction
Type & style
- Home type: SingleFamily
- Architectural style: Ranch
- Property subtype: Single Family Residence
Materials
- Brick
- Roof: Asphalt Shingle
Condition
- Fixer
- New construction: No
- Year built: 1972
Utilities & green energy
- Sewer: Septic Tank
- Water: Well
Community & HOA
Community
- Subdivision: All Others Area 71
HOA
- Has HOA: No
Location
- Region: Wakefield
Financial & listing details
- Price per square foot: $111/sqft
- Tax assessed value: $129,500
- Annual tax amount: $686
- Date on market: 7/17/2026
Estimated market value
Not available
Estimated sales range
Not available
$1,729/mo
Price history
Price history is unavailable.
Public tax history
| Year | Property taxes | Tax assessment |
|---|---|---|
| 2025 | $686 | $129,500 |
| 2024 | $686 +10.4% | $129,500 |
| 2023 | $622 | $129,500 |
| 2022 | $622 -0.4% | $129,500 +20.4% |
| 2021 | $624 | $107,600 |
| 2020 | $624 | $107,600 |
| 2018 | $624 | $107,600 -4.9% |
| 2017 | -- | $113,200 |
| 2016 | -- | $113,200 |
| 2015 | $611 | $113,200 |
| 2014 | $611 | $113,200 |
| 2013 | $611 | $113,200 |
Find assessor info on the county website
Monthly payment
Est. payment
Payment breakdown
Explore the cost of this home by adjusting the details. Changes won't be saved.Climate risks
Neighborhood: 23888
Nearby schools
Schools provided by the listing agent
- Middle: Sussex Central Middle
- High: Sussex Central
Source: REIN Inc.. This data may not be complete. We recommend contacting the local school district to confirm school assignments for this home.
- $289,3004 bd2 ba-- sqft11940 Brittles Mill Rd, Wakefield, VA 23888Off Market
- $441,8004 bd4 ba2.7k sqft11753 Harrell Mill Rd, Wakefield, VA 23888Off Market
- $46,400-- bd-- ba-- sqft11656 Harrell Mill Rd, Wakefield, VA 23888Off Market
- $442,9004 bd3 ba-- sqft11699 Harrell Mill Rd, Wakefield, VA 23888Off Market
Similar homes
- $129,9002 bd2 ba1k sqft37420 General Mahone Blvd, Ivor, VA 23866For Sale
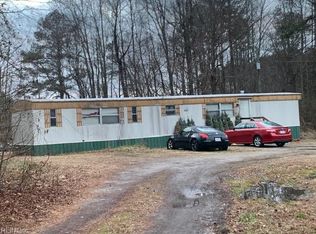 MLS ID #10626140, S Dane Scott. REIN Inc.
 - $139,9002 bd1 ba784 sqft901 Hunterdale Rd, Franklin, VA 23851For Sale
 MLS ID #2625177, Carla Mayes, Harris & Assoc, Inc. CVRMLS
 - $115,9003 bd2 ba1.2k sqft419 Bracey Cir, Windsor, VA 23487New Construction
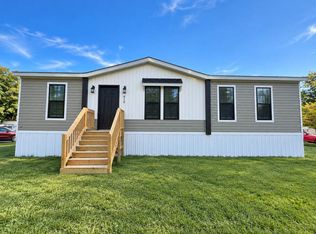 MLS ID #11824224, Tammy Newsom, Clydes Dale. My State MLS
 - $69,9003 bd2 ba1.2k sqft308 Pheasant Ln, Windsor, VA 23487For Sale
 MLS ID #11661458, Tammy Newsom, Clydes Dale. My State MLS
