Total assessed value $237,400, lot dimensions 170x265, 1 acre, 2/1 bath 740 sq ft.
For sale
Price cut: $20.1K (11/6)
$79,000
540 Fernwood Farms Rd, Chesapeake, VA 23320
2beds
740sqft
Single Family Residence
Built in 1962
1 Acres Lot
$-- Zestimate®
$107/sqft
$-- HOA
What's special
- 40 days
- 2,988
- 129
Likely to sell faster than
Zillow last checked:
Listing updated:
Listed by:
John Leviege,
EXIT Realty Central 757-466-1009
Source: REIN Inc.,MLS#: 10656859
Facts & features
Interior
Bedrooms & bathrooms
- Bedrooms: 2
- Bathrooms: 1
- Full bathrooms: 1
Rooms
- Room types: 1st Floor BR
Heating
- None
Cooling
- None
Appliances
- Included: Electric Water Heater
- Laundry: Dryer Hookup, Washer Hookup
Features
- Flooring: Wood
- Basement: Crawl Space
- Has fireplace: No
Interior area
- Total interior livable area: 740 sqft
Property
Parking
- Parking features: Driveway, On Street
- Has uncovered spaces: Yes
Features
- Stories: 1
- Pool features: None
- Fencing: None
- Waterfront features: Not Waterfront
Lot
- Size: 1 Acres
- Dimensions: 269.99 x 161.46
Details
- Parcel number: 0360000000751
Construction
Type & style
- Home type: SingleFamily
- Architectural style: Ranch
- Property subtype: Single Family Residence
Materials
- Brick
- Roof: Asphalt Shingle
Condition
- New construction: No
- Year built: 1962
Utilities & green energy
- Sewer: City/County
- Water: City/County
- Utilities for property: Cable Hookup
Community & HOA
Community
- Subdivision: Fernwood Shores
HOA
- Has HOA: No
Location
- Region: Chesapeake
Financial & listing details
- Price per square foot: $107/sqft
- Tax assessed value: $221,300
- Annual tax amount: $2,235
- Date on market: 10/7/2026
Estimated market value
Not available
Estimated sales range
Not available
$1,782/mo
Price history
Price history is unavailable.
Public tax history
| Year | Property taxes | Tax assessment |
|---|---|---|
| 2025 | $2,235 +6.1% | $221,300 +6.1% |
| 2024 | $2,107 +21.1% | $208,600 +21.1% |
| 2023 | $1,740 +11.4% | $172,300 +15.8% |
| 2022 | $1,562 +12.4% | $148,800 +12.4% |
| 2021 | $1,390 | $132,400 +6.5% |
| 2020 | -- | $124,300 |
| 2019 | $1,305 +15% | $124,300 +22.1% |
| 2018 | $1,135 +6.8% | $101,800 +0.6% |
| 2017 | $1,063 | $101,200 |
| 2016 | $1,063 | $101,200 |
| 2015 | $1,063 | $101,200 +3.2% |
| 2014 | $1,063 -6.4% | $98,100 -9.3% |
| 2013 | $1,135 | $108,100 |
| 2012 | $1,135 -8.5% | $108,100 -8.5% |
| 2011 | $1,240 -4.1% | $118,100 -4.1% |
| 2010 | $1,293 -11.5% | $123,100 -11.5% |
| 2009 | $1,461 | $139,100 |
| 2008 | $1,461 -0.8% | $139,100 +0.1% |
| 2007 | $1,472 +18.4% | $138,900 +24% |
| 2006 | $1,243 +97.8% | $112,000 +128.1% |
| 2004 | $628 +25.9% | $49,100 +25.9% |
| 2003 | $499 +19.3% | $39,000 +19.3% |
| 2002 | $419 +7.2% | $32,700 +7.2% |
| 2001 | $390 | $30,500 |
Find assessor info on the county website
Monthly payment
Est. payment
Payment breakdown
Explore the cost of this home by adjusting the details. Changes won't be saved.Climate risks
Neighborhood: Greenbrier West
Nearby schools
Schools provided by the listing agent
- Elementary: Crestwood Elementary
- Middle: Crestwood Middle
- High: Great Bridge
Source: REIN Inc.. This data may not be complete. We recommend contacting the local school district to confirm school assignments for this home.
- $168,300-- bd-- ba-- sqft568 Fernwood Farms Rd, Chesapeake, VA 23320Off Market
- $5,000-- bd-- ba-- sqftFernwood Farms Rd, Chesapeake, VA 23320Off Market
- $5,000-- bd-- ba-- sqftFernwood Farms Rd, Chesapeake, VA 23320Off Market
- $283,2004 bd1 ba1.2k sqft572 Fernwood Farms Rd, Chesapeake, VA 23320Off Market
Similar homes
- $100,0002 bd1 ba946 sqft4512 Greenwood Dr, Portsmouth, VA 23701For Sale
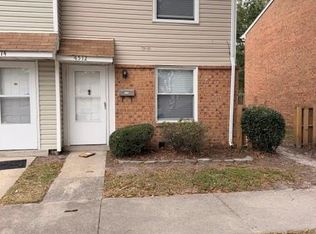 MLS ID #10658081, Mickey Collins. REIN Inc.
- $100,0002 bd1 ba946 sqft1651 Darren Cir, Portsmouth, VA 23701For Sale
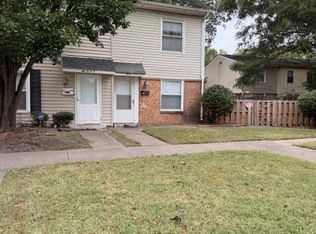 MLS ID #10658056, Mickey Collins. REIN Inc.
- $110,0002 bd1 ba802 sqft917 Green St, Portsmouth, VA 23704For Sale
 MLS ID #10646389, Daniel Prince. REIN Inc.
- $105,5003 bd2 ba896 sqft20 Dewey St, Portsmouth, VA 23704For Sale
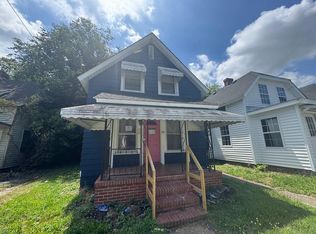 MLS ID #10637488, Jonathan Melvin. REIN Inc.
