Imagine starting your day with beautiful James River views, spending afternoons on the beach and returning home to the comfort of a spacious 3 bdrm, 2 bath home. Located in Bridge View Manor, an intimate 16-residence cooperative community, this home offers a rare chance to enjoy a relaxed waterfront lifestyle at an attainable price. The home faces the water and features a bright sunroom, generous living areas, and a detached garage. Whether you’re enjoying the changing river views, entertaining in the spacious interior, or taking advantage of direct beach access, this property makes waterfront living feel both inviting and convenient. Ownership is structured as a stock cooperative, including an interest in the cooperative and the exclusive right to occupy. The monthly co-op fee includes taxes, insurance, heat, water, sewer, trash service, and grounds maintenance. Relax by the river, sit by the beach, and enjoy the ease of a low maintenance waterfront lifestyle.
For sale
$174,900
7305 River Rd Unit A, Newport News, VA 23607
3beds
1,707sqft
Stock Cooperative
Built in 1959
-- sqft lot
$172,800 Zestimate®
$102/sqft
$1,666/mo HOA
What's special
Direct beach accessBright sunroomDetached garageBeautiful james river viewsFaces the water
- 25 days
- 1,337
- 62
Likely to sell faster than
Zillow last checked:
Listing updated:
Listed by:
Alison Mazzuca,
RE/MAX Capital 757-564-1557
Source: REIN Inc.,MLS#: 10657019
Facts & features
Interior
Bedrooms & bathrooms
- Bedrooms: 3
- Bathrooms: 2
- Full bathrooms: 2
Rooms
- Room types: 1st Floor BR, 1st Floor Primary BR, Assigned Storage, PBR with Bath, Sun Room
Primary bedroom
- Level: First
Heating
- Baseboard, Natural Gas, Radiant, Radiator
Cooling
- Central Air
Appliances
- Included: Dishwasher, Disposal, Dryer, Microwave, Electric Range, Washer, Gas Water Heater
- Laundry: Dryer Hookup, Washer Hookup
Features
- Ceiling Fan(s)
- Flooring: Ceramic Tile, Wood
- Basement: Crawl Space
- Has fireplace: No
- Common walls with other units/homes: Corner Unit
Interior area
- Total interior livable area: 1,707 sqft
Video & virtual tour
Property
Parking
- Total spaces: 1
- Parking features: Garage Att 1 Car, Garage Door Opener
- Attached garage spaces: 1
Accessibility
- Accessibility features: Handheld Showerhead, Level Flooring, Main Floor Laundry, Pocket Doors
Features
- Levels: One
- Stories: 1
- Patio & porch: Porch
- Pool features: None
- Fencing: None
- Has view: Yes
- View description: River, Water
- Has water view: Yes
- Water view: River,Water
- Waterfront features: River Front
Lot
- Size: 2.13 Acres
Details
- Zoning: R8
Construction
Type & style
- Home type: Cooperative
- Property subtype: Stock Cooperative
- Attached to another structure: Yes
Materials
- Brick
- Roof: Asphalt Shingle
Condition
- New construction: No
- Year built: 1959
Utilities & green energy
- Sewer: City/County
- Water: City/County
Community & HOA
Community
- Subdivision: All Others Area 106
HOA
- Has HOA: Yes
- Amenities included: Landscaping, Sewer, Trash, Water
- HOA fee: $833 monthly
- Second HOA fee: $833 monthly
Location
- Region: Newport News
Financial & listing details
- Price per square foot: $102/sqft
- Date on market: 10/9/2026
Estimated market value
$172,800
$164,000 - $181,000
$1,948/mo
Price history
Price history is unavailable.
Public tax history
Tax history is unavailable.
Monthly payment
Est. payment
Payment breakdown
Explore the cost of this home by adjusting the details. Changes won't be saved.Climate risks
Neighborhood: 23607
Nearby schools
Schools provided by the listing agent
- Elementary: Carver Elementary
- Middle: Crittenden Middle
- High: Heritage
Source: REIN Inc.. This data may not be complete. We recommend contacting the local school district to confirm school assignments for this home.
- $168,8002 bd1 ba1.4k sqft7305 River Rd APT D, Newport News, VA 23607Off Market
- $132,5002 bd1 ba1.5k sqft7305 River Rd APT C, Newport News, VA 23607Off Market
- $180,0003 bd2 ba1.7k sqft7307 River Rd APT C, Newport News, VA 23607Off Market
- $174,9003 bd2 ba1.7k sqft7305 River Rd, Newport News, VA 23607For Sale

Similar homes
- $199,0003 bd2 ba1.7k sqft7309 River Rd, Newport News, VA 23607For Sale
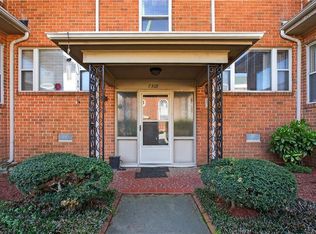 MLS ID #10628706, Hillary Ottaway. REIN Inc.
- $169,9993 bd1 ba931 sqft656 43rd St, Newport News, VA 23607For Sale
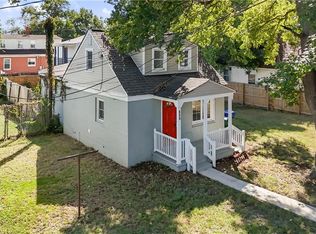 MLS ID #10657479, Cristian Juarez. REIN Inc.
- $199,5003 bd2 ba1.3k sqft439 Eureka Loop, Newport News, VA 23601For Sale
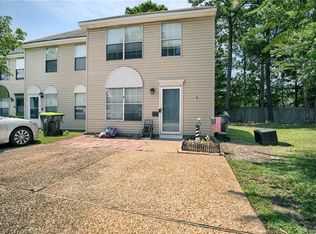 MLS ID #10659660, Stephenie Shanks. REIN Inc.
- $219,0002 bd2 ba1k sqft323 Pine Ave, Newport News, VA 23607For Sale
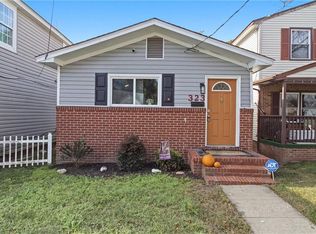 MLS ID #10659926, Riley Harrison. REIN Inc.
