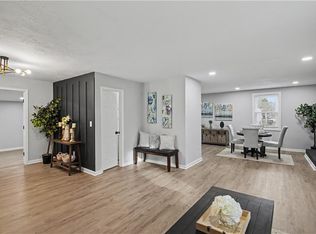
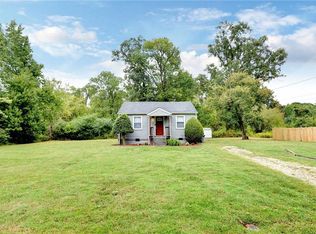
Move right in and enjoy a home that blends comfortable living with flexible spaces. Home sits on a rare 1.71-acre lot that backs up to Newmarket Creek right in the heart of Hampton. The kitchen features updated countertops, abundant cabinetry, and generous workspace, & NEW dishwasher, while the bonus room with two closets offers possibilities as a family room, home office, playroom, or guest space. Outside, the spacious partially fenced backyard provides room to relax, entertain, garden, or play. Front and Back decks refurbished Sept 2026, New Smoke alarms and thermostat, and other updates throughout. Centrally located under 15 minutes from Langley AFB, NASA Langley, Briarfield Park, Downtown Hampton, Buckroe Beach, and the Hampton Roads Bridge-Tunnel, you'll enjoy easy access to shopping, dining, recreation, and year-round waterfront events.
For sale
Price cut: $3.1K (9/16)
$249,900
30 Butler Dr, Hampton, VA 23666
4beds
1,200sqft
Single Family Residence
Built in 1952
1.71 Acres Lot
$-- Zestimate®
$208/sqft
$-- HOA
What's special
Spacious partially fenced backyardComfortable livingUpdated countertopsNew dishwasherAbundant cabinetryGenerous workspaceFlexible spaces
- 62 days
- 568
- 49
Zillow last checked:
Listing updated:
Listed by:
Kelly DeLucia,
KW Allegiance 757-530-9500
Source: REIN Inc.,MLS#: 10645831
Facts & features
Interior
Bedrooms & bathrooms
- Bedrooms: 4
- Bathrooms: 1
- Full bathrooms: 1
Rooms
- Room types: 1st Floor BR, Utility Room
Heating
- Forced Air, Natural Gas
Cooling
- Central Air
Appliances
- Included: Dryer, Electric Range, Refrigerator, Washer, Electric Water Heater
Features
- Flooring: Vinyl, Wood
- Basement: Crawl Space
- Attic: Scuttle
- Has fireplace: No
Interior area
- Total interior livable area: 1,200 sqft
Video & virtual tour
Property
Parking
- Total spaces: 4
- Parking features: 4 Space, Off Street, Driveway
- Has uncovered spaces: Yes
Features
- Stories: 1
- Patio & porch: Deck
- Pool features: None
- Fencing: Partial,Wood,Fenced
- Has view: Yes
- View description: Trees/Woods
- Waterfront features: Creek
- Frontage length: 169
Lot
- Size: 1.71 Acres
- Features: Cul-De-Sac
Details
- Parcel number: 3005239
- Zoning: R11
Construction
Type & style
- Home type: SingleFamily
- Architectural style: Ranch
- Property subtype: Single Family Residence
Materials
- Vinyl Siding
- Roof: Asphalt Shingle
Condition
- New construction: No
- Year built: 1952
Utilities & green energy
- Sewer: City/County
- Water: City/County
- Utilities for property: Cable Hookup
Community & HOA
Community
- Subdivision: Briarwood - 013
HOA
- Has HOA: No
Location
- Region: Hampton
Financial & listing details
- Price per square foot: $208/sqft
- Tax assessed value: $196,700
- Annual tax amount: $2,578
- Date on market: 7/24/2026
Estimated market value
Not available
Estimated sales range
Not available
$1,790/mo
Price history
Price history is unavailable.
Public tax history
| Year | Property taxes | Tax assessment |
|---|---|---|
| 2025 | $2,348 +3.8% | $196,700 +4.9% |
| 2024 | $2,262 +4% | $187,500 +7% |
| 2023 | $2,175 +8.6% | $175,300 +14.7% |
| 2022 | $2,002 +4.1% | $152,900 +3% |
| 2021 | $1,924 | $148,400 +1.2% |
| 2020 | $1,924 | $146,600 |
| 2019 | $1,924 +119.5% | $146,600 +9.6% |
| 2018 | $877 | $133,800 |
| 2017 | $877 -51.6% | -- |
| 2016 | $1,810 -13.3% | -- |
| 2015 | $2,088 | -- |
| 2014 | $2,088 | $138,400 |
| 2013 | -- | -- |
| 2012 | -- | -- |
| 2011 | -- | -- |
| 2010 | -- | -- |
| 2009 | -- | -- |
| 2008 | -- | -- |
| 2007 | -- | -- |
| 2006 | -- | -- |
| 2005 | -- | -- |
| 2004 | -- | -- |
| 2003 | -- | -- |
| 2002 | -- | $77,000 +1.4% |
| 2001 | -- | $75,900 |
Find assessor info on the county website
Monthly payment
Est. payment
Payment breakdown
Explore the cost of this home by adjusting the details. Changes won't be saved.Climate risks
Neighborhood: Aberdeen
Nearby schools
Schools provided by the listing agent
- Elementary: Alfred S. Forrest Elementary
- Middle: Cesar Tarrant Middle
- High: Bethel
Source: REIN Inc.. This data may not be complete. We recommend contacting the local school district to confirm school assignments for this home.
Similar homes
- $255,5003 bd1 ba912 sqft22 Gumwood Dr, Hampton, VA 23666For Sale
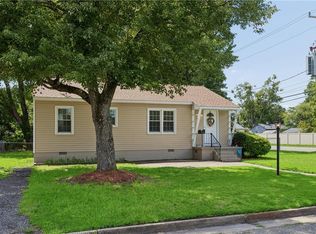 MLS ID #10651833, Lisa Sharpe. REIN Inc.
 - $262,0003 bd1 ba1k sqft130 Albany Dr, Hampton, VA 23666For Sale
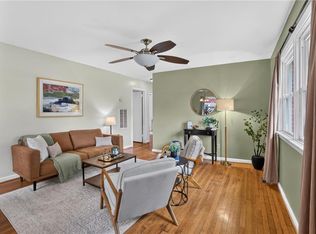 MLS ID #10649429, Laura Blackwood. REIN Inc.
 - $250,0003 bd1 ba1.1k sqft506 Homestead Ave, Hampton, VA 23661For Sale
 MLS ID #10653307, Amanda Feliciano. REIN Inc.
 - $259,9003 bd2 ba1.3k sqft32 Old Fox Hill Rd, Hampton, VA 23669For Sale
 MLS ID #10653630, Melody Cespedes. REIN Inc.
