Under contract. Back up offers accepted.
Under contract
$205,000
8 Lakewood Dr, Hampton, VA 23666
3beds
1,527sqft
:
Get pre-qualified$1,344/mo
Single Family Residence
Built in 1958
0.27 Acres Lot
$208,400 Zestimate®
$134/sqft
$-- HOA
What's special
- 22 days |
- 1,216 |
- 46 |
Likely to sell faster than
Zillow last checked:
Listing updated:
Listed by:
Kristina Price,
EXP Realty LLC 866-825-7169
Source: REIN Inc.,MLS#: 10642351
Facts & features
Interior
Bedrooms & bathrooms
- Bedrooms: 3
- Bathrooms: 2
- Full bathrooms: 1
- 1/2 bathrooms: 1
Rooms
- Room types: 1st Floor BR, 1st Floor Primary BR, Attic, Sun Room
Primary bedroom
- Level: First
Heating
- Baseboard, Electric
Cooling
- Central Air
Appliances
- Included: Dishwasher, Dryer, Electric Range, Refrigerator, Washer, Electric Water Heater
- Laundry: Dryer Hookup, Washer Hookup
Features
- Flooring: Carpet
- Basement: Crawl Space
- Has fireplace: No
Interior area
- Total interior livable area: 1,527 sqft
Property
Parking
- Parking features: Off Street, Driveway, Converted Gar
- Has uncovered spaces: Yes
Features
- Levels: One
- Stories: 1
- Patio & porch: Porch
- Pool features: None
- Fencing: Chain Link,Fenced
- Waterfront features: Not Waterfront
- Frontage length: 79
Lot
- Size: 0.27 Acres
- Dimensions: 79 x 150
Details
- Parcel number: 7000604
- Zoning: R13
- Other equipment: None
Construction
Type & style
- Home type: SingleFamily
- Architectural style: Ranch
- Property subtype: Single Family Residence
Materials
- Brick
- Roof: Asphalt Shingle
Condition
- Fixer
- New construction: No
- Year built: 1958
Utilities & green energy
- Sewer: City/County
- Water: City/County
Community & HOA
Community
- Subdivision: Riverdale - 083
HOA
- Has HOA: No
Location
- Region: Hampton
Financial & listing details
- Price per square foot: $134/sqft
- Tax assessed value: $238,300
- Annual tax amount: $2,834
- Date on market: 7/1/2026
Estimated market value
$208,400
$198,000 - $219,000
$2,196/mo
Price history
Price history is unavailable.
Public tax history
| Year | Property taxes | Tax assessment |
|---|---|---|
| 2025 | $2,823 +0.5% | $238,300 +1.4% |
| 2024 | $2,808 +4.8% | $235,000 +7.7% |
| 2023 | $2,681 +14.6% | $218,200 +21.2% |
| 2022 | $2,339 +5.9% | $180,100 +6.1% |
| 2021 | $2,209 | $169,800 +0.1% |
| 2020 | $2,209 | $169,600 |
| 2019 | $2,209 +5.9% | $169,600 +5.5% |
| 2018 | $2,087 | $160,700 |
| 2017 | $2,087 -5.2% | -- |
| 2016 | $2,201 | -- |
| 2015 | $2,201 | -- |
| 2014 | $2,201 | $175,100 |
| 2013 | -- | -- |
| 2012 | -- | -- |
| 2011 | -- | -- |
| 2010 | -- | -- |
| 2009 | -- | -- |
| 2008 | -- | -- |
| 2007 | -- | -- |
| 2006 | -- | -- |
| 2005 | -- | -- |
| 2004 | -- | -- |
| 2003 | -- | -- |
| 2002 | -- | $95,000 +3.5% |
| 2001 | -- | $91,800 |
Find assessor info on the county website
Monthly payment
Est. payment
Payment breakdown
Explore the cost of this home by adjusting the details. Changes won't be saved.Climate risks
Neighborhood: Mercury Central
Nearby schools
GreatSchools rating
- 5/10Paul Burbank Elementary SchoolGrades: K-5Distance: 0.4 mi
- 4/10C. Alton Lindsay Middle SchoolGrades: 6-8Distance: 2.5 mi
- 7/10Hampton High SchoolGrades: 9-12Distance: 1.8 mi
Schools provided by the listing agent
- Elementary: Paul Burbank Elementary
- Middle: C. Alton Lindsay Middle
- High: Hampton
Source: REIN Inc.. This data may not be complete. We recommend contacting the local school district to confirm school assignments for this home.
- $267,8003 bd1 ba1.8k sqft10 Lakewood Dr, Hampton, VA 23666Off Market
- $262,1003 bd1 ba1.4k sqft6 Lakewood Dr, Hampton, VA 23666Off Market
- $336,2003 bd2 ba1.6k sqft30 Kenwood Dr, Hampton, VA 23666Off Market
- $332,2003 bd2 ba1.6k sqft4 Lakewood Dr, Hampton, VA 23666Off Market
- $312,0003 bd2 ba1.5k sqft12 Lakewood Dr, Hampton, VA 23666Off Market
- $407,7004 bd3 ba2.4k sqft34 Kenwood Dr, Hampton, VA 23666Off Market
- $274,8003 bd1 ba1.9k sqft28 Kenwood Dr, Hampton, VA 23666Off Market
- $320,6003 bd2 ba1.9k sqft7 Lakewood Dr, Hampton, VA 23666Off Market
A local agent can set up tours, give advice and negotiate with sellers.
Similar homes
- $--3 bd1 ba912 sqft1806 Rawood Dr, Hampton, VA 23663Auction
 Auction.com 1
 - $219,9003 bd2 ba1.3k sqft504 Winona Dr N, Hampton, VA 23661For Sale
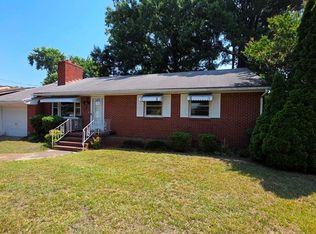 MLS ID #10641911, Jon Bourque. REIN Inc.
 - $--4 bd2 ba1.8k sqft446 Newport News Ave, Hampton, VA 23669Auction
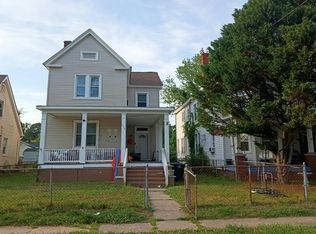 Auction.com 1
 - $--4 bd2 ba1.4k sqft2011 Seward Dr, Hampton, VA 23663Auction
 ServiceLink Auction
 - $200,0003 bd1 ba992 sqft13 N Cypress St, Hampton, VA 23669For SaleMLS ID #10642120, Gary Stewart. REIN Inc.
- $274,9003 bd2 ba1.7k sqft9 Julian Pl, Hampton, VA 23666For SaleMLS ID #10605964, Herbert Morewitz. REIN Inc.
- $200,0004 bd2 ba1.5k sqft130 Burns St, Hampton, VA 23669For SaleMLS ID #10641033, Jon Bourque. REIN Inc.
- $189,0003 bd2 ba1k sqft111 Stag Ter, Newport News, VA 23602For SaleMLS ID #2620160, Derek Greene, The Greene Realty Group. CVRMLS
- $295,0003 bd2 ba1.3k sqft8 Sheralyn Pl, Hampton, VA 23666For SaleMLS ID #10642192, Nina Nguyen. REIN Inc.
- $219,0003 bd2 ba1.1k sqft2712 Kecoughtan Rd, Hampton, VA 23661For SaleMLS ID #10631106, Heath Spencer. REIN Inc.
- $215,0003 bd2 ba1.1k sqft416 Worster Ave, Hampton, VA 23669For SaleMLS ID #10640569, Nick Morant. REIN Inc.
- $202,0003 bd3 ba1.8k sqft1214 23rd St, Newport News, VA 23607For SaleMLS ID #10643132, Susan Jenkins. REIN Inc.
- $223,0003 bd1 ba924 sqft510 Brightwood Ave, Hampton, VA 23661For SaleMLS ID #10636764, Melvin Daniels. REIN Inc.
- $169,9003 bd1 ba1k sqft415 Hampton Roads Ave, Hampton, VA 23661For SaleMLS ID #10642958, Kyle Hause. REIN Inc.
- $--3 bd1 ba1.3k sqft14263 Benns Church Blvd, Smithfield, VA 23430AuctionAuction.com 1
- $289,0003 bd1 ba1.8k sqft6002 Potomac Ave, Hampton, VA 23605For SaleMLS ID #10645655, Christopher Kostyrka. REIN Inc.
- $234,9973 bd1 ba968 sqft617 Renn Rd, Hampton, VA 23663For SaleMLS ID #10644583, Brian Kline. REIN Inc.
- $200,0003 bd1 ba1k sqft1100 Cherokee Rd, Portsmouth, VA 23701For SaleMLS ID #10645342, Jackie Pierce. REIN Inc.
- $--3 bd3 ba1.5k sqft3843 Headwind Ln, Portsmouth, VA 23703AuctionAuction.com 2
- $199,0003 bd1 ba1.1k sqft1119 N Mallory St, Hampton, VA 23663For SaleMLS ID #10624393, Dewey Hutchins. REIN Inc.
