Charming, cozy, and beautifully updated—this inviting brick home is the perfect place to settle in and feel right at home. Professionally remodeled just 3 years ago, this thoughtfully refreshed 3-bedroom, 1-bath home blends timeless character with modern comfort. Step inside to warm refinished hardwood floors and a bright, updated kitchen featuring new cabinetry, granite countertops, stainless steel appliances, renovated bathroom, the newer roof and HVAC (3 yrs old) provide peace of mind for years to come. Outside, enjoy an oversized detached garage, additional storage shed, and a huge backyard for relaxing evenings, family gatherings, cookouts, or creating your own outdoor retreat.
For sale
Price cut: $4K (7/10)
$223,000
510 Brightwood Ave, Hampton, VA 23661
3beds
924sqft
:
Get pre-qualified$1,463/mo
Single Family Residence
Built in 1951
6,534 Square Feet Lot
$224,400 Zestimate®
$241/sqft
$-- HOA
What's special
Inviting brick homeOversized detached garageAdditional storage shedGranite countertopsRenovated bathroomWarm refinished hardwood floorsNewer roof
- 66 days |
- 281 |
- 18 |
Zillow last checked:
Listing updated:
Listed by:
Melvin Daniels,
Swell Realty Co 757-216-9222,
Chan'Tiss Daniels,
Swell Realty Co
Source: REIN Inc.,MLS#: 10636764
Facts & features
Interior
Bedrooms & bathrooms
- Bedrooms: 3
- Bathrooms: 1
- Full bathrooms: 1
Rooms
- Room types: 1st Floor BR, Attic
Heating
- Heat Pump
Cooling
- Central Air
Appliances
- Included: Dishwasher, Disposal, Dryer, Microwave, Electric Range, Refrigerator, Washer, Gas Water Heater
Features
- Ceiling Fan(s)
- Flooring: Ceramic Tile, Wood
- Basement: Crawl Space
- Attic: Pull Down Stairs
- Has fireplace: No
Interior area
- Total interior livable area: 924 sqft
Property
Parking
- Total spaces: 1
- Parking features: Oversized, 1 Space, On Street
- Has garage: Yes
- Has uncovered spaces: Yes
Features
- Levels: One
- Stories: 1
- Pool features: None
- Fencing: Front Yard,Full,Fenced
- Waterfront features: Not Waterfront
- Frontage length: 50
Lot
- Size: 6,534 Square Feet
Details
- Parcel number: 1007004
- Zoning: R11
Construction
Type & style
- Home type: SingleFamily
- Architectural style: Bungalow
- Property subtype: Single Family Residence
Materials
- Brick
- Roof: Asphalt Shingle
Condition
- New construction: No
- Year built: 1951
Utilities & green energy
- Sewer: City/County
- Utilities for property: Water Not Available
Community & HOA
Community
- Subdivision: Brightwood Terrace
HOA
- Has HOA: No
Location
- Region: Hampton
Financial & listing details
- Price per square foot: $241/sqft
- Tax assessed value: $179,600
- Annual tax amount: $2,230
- Date on market: 5/29/2026
Estimated market value
$224,400
$213,000 - $236,000
$1,707/mo
Price history
Price history is unavailable.
Public tax history
| Year | Property taxes | Tax assessment |
|---|---|---|
| 2025 | $2,153 +2.4% | $179,600 +3.4% |
| 2024 | $2,104 +37.7% | $173,700 +44.1% |
| 2023 | $1,528 +3.9% | $120,500 +9.4% |
| 2022 | $1,471 +13.3% | $110,100 +4.8% |
| 2021 | $1,299 | $105,100 +9.3% |
| 2020 | $1,299 +46.9% | $96,200 |
| 2019 | $884 +141% | $96,200 |
| 2018 | $367 | $96,200 |
| 2017 | $367 +5.1% | -- |
| 2016 | $349 -3.6% | -- |
| 2015 | $362 | -- |
| 2014 | $362 | $96,200 |
| 2013 | -- | -- |
| 2012 | -- | -- |
| 2011 | -- | -- |
| 2010 | -- | -- |
| 2009 | -- | -- |
| 2008 | -- | -- |
| 2007 | -- | -- |
| 2006 | -- | -- |
| 2005 | -- | -- |
| 2004 | -- | -- |
| 2003 | -- | -- |
| 2002 | -- | $54,600 +1.3% |
| 2001 | -- | $53,900 |
Find assessor info on the county website
Monthly payment
Est. payment
Payment breakdown
Explore the cost of this home by adjusting the details. Changes won't be saved.Climate risks
Neighborhood: Greater Wythe
Nearby schools
GreatSchools rating
- 5/10Hunter B. Andrews PK-8Grades: PK-8Distance: 0.5 mi
- 7/10Hampton High SchoolGrades: 9-12Distance: 1.2 mi
Schools provided by the listing agent
- Elementary: Hunter B. Andrews
- Middle: Thomas Eaton Middle
- High: Hampton
Source: REIN Inc.. This data may not be complete. We recommend contacting the local school district to confirm school assignments for this home.
- $190,3003 bd1 ba924 sqft512 Brightwood Ave, Hampton, VA 23661Off Market
- $185,1003 bd1 ba924 sqft508 Brightwood Ave, Hampton, VA 23661Off Market
- $246,7003 bd2 ba1.1k sqft514 Brightwood Ave, Hampton, VA 23661Off Market
- $275,8003 bd2 ba1.4k sqft3631 Ervin St, Hampton, VA 23661Off Market
- $208,9003 bd1 ba1.2k sqft506 Brightwood Ave, Hampton, VA 23661Off Market
- $180,3002 bd1 ba952 sqft3637 Ervin St, Hampton, VA 23661Off Market
- $186,5002 bd1 ba960 sqft3626 Moore St, Hampton, VA 23661Off Market
- $221,3002 bd2 ba1.3k sqft504 Brightwood Ave, Hampton, VA 23661Off Market
A local agent can set up tours, give advice and negotiate with sellers.
Similar homes
- $215,0003 bd2 ba1.1k sqft2712 Kecoughtan Rd, Hampton, VA 23661For Sale
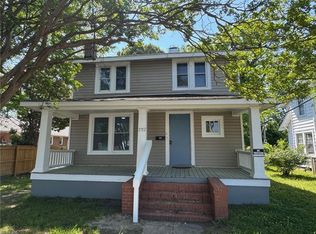 MLS ID #10631106, Heath Spencer. REIN Inc.
 - $250,0003 bd2 ba1.1k sqft635 Newport News Ave, Hampton, VA 23669For Sale
 MLS ID #10641941, Angela Kennedy. REIN Inc.
 - $275,0003 bd2 ba1.2k sqft739 Childs Ave, Hampton, VA 23661For Sale
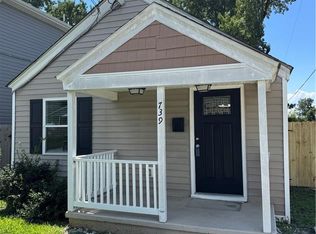 MLS ID #10646762, Dave Reisch. REIN Inc.
 - $229,0003 bd1 ba864 sqft131 Jordan Dr, Hampton, VA 23666For Sale
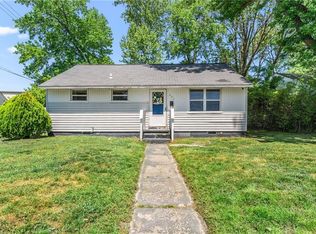 MLS ID #10629988, Erika Granderson. REIN Inc.
 - $199,0002 bd1 ba1k sqft43 Piedmont Ave, Hampton, VA 23661For SaleMLS ID #10645488, Katie Prescott. REIN Inc.
- $210,0003 bd1 ba1k sqft185 Findley Sq, Hampton, VA 23666For SaleMLS ID #10637198, Sylvia Woods. REIN Inc.
- $245,0002 bd2 ba768 sqft330 Shawen Dr, Hampton, VA 23669For SaleMLS ID #10641628, Mechelle Williams. REIN Inc.
- $229,9973 bd1 ba968 sqft617 Renn Rd, Hampton, VA 23663For SaleMLS ID #10644583, Brian Kline. REIN Inc.
- $239,0003 bd1 ba1.2k sqft8 Clover St, Hampton, VA 23669For SaleMLS ID #10632950, Justin Byars. REIN Inc.
- $149,9872 bd1 ba984 sqft386 Leeland Ave, Hampton, VA 23661For SaleMLS ID #10646529, Norman Domingo. REIN Inc.
- $255,0003 bd2 ba1k sqft215 E Sewell Ave, Hampton, VA 23663For SaleMLS ID #10644510, Morgan Raiford. REIN Inc.
- $200,0002 bd2 ba1.1k sqft3323 Candlewood Dr, Hampton, VA 23666For SaleMLS ID #10643422, Reigne Brown. REIN Inc.
- $245,0003 bd1 ba1.2k sqft1508 Hastings Dr, Hampton, VA 23663For SaleMLS ID #10643659, Karmen Stevens. REIN Inc.
- $225,0003 bd1 ba1.3k sqft709 McLawhorne Dr, Newport News, VA 23605For SaleMLS ID #10643087, Anita Cox. REIN Inc.
- $270,0003 bd2 ba1k sqft110 Londonshire Ter, Hampton, VA 23666For SaleMLS ID #10645172, Susan Jenkins. REIN Inc.
- $239,9004 bd2 ba1.3k sqft730 23rd St, Newport News, VA 23607For SaleMLS ID #10646461, Kyle Hause. REIN Inc.
- $264,9003 bd2 ba903 sqft7306 Orcutt Ave, Newport News, VA 23605For SaleMLS ID #10644505, Heath Spencer. REIN Inc.
- $235,0003 bd2 ba1.3k sqft716 Tanbark Dr, Newport News, VA 23601For SaleMLS ID #10639915, Kimberly Plourde. REIN Inc.
- $240,0003 bd1 ba1.2k sqft2309 Leckie St, Portsmouth, VA 23704For SaleMLS ID #10646579, Lauren Johnson. REIN Inc.
- $259,0003 bd1 ba912 sqft22 Gumwood Dr, Hampton, VA 23666For SaleMLS ID #10637435, Lisa Sharpe. REIN Inc.
