MOVE IN READY Ranch style home in the heart of Hampton! Add your personal touch to the already updated roof, HVAC, windows and LVP flooring and make this gem your dream home! Both generously sized bedrooms offer plenty of closet and storage to keep things organized. Unwind after a long day on the back patio and fenced in yard. Conveniently located near military bases, shipyards, major hospitals, entertainment, landmarks, shopping. Easy access to tunnels, freeways, and bridges. Contact agent today to schedule a showing!
For sale
$215,000
3323 Candlewood Dr, Hampton, VA 23666
2beds
1,152sqft
:
Get pre-qualified$1,410/mo
Single Family Residence
Built in 1958
6,969 Square Feet Lot
$215,300 Zestimate®
$187/sqft
$-- HOA
What's special
- 15 days |
- 358 |
- 12 |
Zillow last checked:
Listing updated:
Listed by:
Reigne Brown,
RE/MAX Ultra 757-829-7200
Source: REIN Inc.,MLS#: 10643422
Facts & features
Interior
Bedrooms & bathrooms
- Bedrooms: 2
- Bathrooms: 2
- Full bathrooms: 1
- 1/2 bathrooms: 1
Rooms
- Room types: 1st Floor BR, Utility Room
Heating
- Natural Gas
Cooling
- Central Air
Appliances
- Included: Microwave, Electric Range, Refrigerator, Electric Water Heater
- Laundry: Dryer Hookup, Washer Hookup
Features
- Flooring: Laminate/LVP, Other
- Basement: Crawl Space
- Has fireplace: No
- Common walls with other units/homes: No Common Walls
Interior area
- Total interior livable area: 1,152 sqft
Video & virtual tour
Property
Parking
- Parking features: Driveway, On Street
- Has uncovered spaces: Yes
Features
- Levels: One
- Stories: 1
- Patio & porch: Patio
- Pool features: None
- Fencing: None
- Waterfront features: Not Waterfront
Lot
- Size: 6,969 Square Feet
Details
- Parcel number: 3002943
- Zoning: R11
Construction
Type & style
- Home type: SingleFamily
- Architectural style: Ranch
- Property subtype: Single Family Residence
Materials
- Vinyl Siding
- Roof: Asphalt Shingle
Condition
- New construction: No
- Year built: 1958
Utilities & green energy
- Sewer: City/County
- Water: City/County
Community & HOA
Community
- Subdivision: Bethel Park
HOA
- Has HOA: No
Location
- Region: Hampton
Financial & listing details
- Price per square foot: $187/sqft
- Tax assessed value: $181,100
- Annual tax amount: $2,347
- Date on market: 7/9/2026
Estimated market value
$215,300
$205,000 - $226,000
$1,971/mo
Price history
Price history is unavailable.
Public tax history
| Year | Property taxes | Tax assessment |
|---|---|---|
| 2025 | $2,171 +9.9% | $181,100 +11.4% |
| 2024 | $1,975 +6.1% | $162,500 +9.2% |
| 2023 | $1,862 +13.8% | $148,800 +20.6% |
| 2022 | $1,636 +2% | $123,400 +1% |
| 2021 | $1,604 | $122,200 +1.2% |
| 2020 | $1,604 | $120,800 |
| 2019 | $1,604 +4.7% | $120,800 +4.1% |
| 2018 | $1,532 | $116,000 |
| 2017 | $1,532 | -- |
| 2016 | $1,532 +1.9% | -- |
| 2015 | $1,504 | -- |
| 2014 | $1,504 | $119,100 |
| 2013 | -- | -- |
| 2012 | -- | -- |
| 2011 | -- | -- |
| 2010 | -- | -- |
| 2009 | -- | -- |
| 2008 | -- | -- |
| 2007 | -- | -- |
| 2006 | -- | -- |
| 2005 | -- | -- |
| 2004 | -- | -- |
| 2003 | -- | -- |
| 2002 | -- | $75,800 +2.4% |
| 2001 | -- | $74,000 |
Find assessor info on the county website
Monthly payment
Est. payment
Payment breakdown
Explore the cost of this home by adjusting the details. Changes won't be saved.Climate risks
Neighborhood: Aberdeen
Nearby schools
GreatSchools rating
- 6/10Christopher C. Kraft Elementary SchoolGrades: K-5Distance: 1.4 mi
- 5/10Cesar Tarrant Middle SchoolGrades: 6-8Distance: 0.9 mi
- 7/10Bethel High SchoolGrades: 9-12Distance: 1.7 mi
Schools provided by the listing agent
- Elementary: Hunter B. Andrews
- Middle: Hunter B. Andrews
- High: Bethel
Source: REIN Inc.. This data may not be complete. We recommend contacting the local school district to confirm school assignments for this home.
- $250,0004 bd2 ba1.2k sqft3321 Candlewood Dr, Hampton, VA 23666Sold
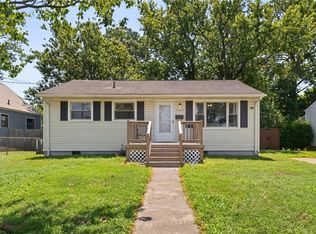
- $203,4003 bd1 ba864 sqft3325 Candlewood Dr, Hampton, VA 23666Off Market
- $193,8003 bd1 ba864 sqft3322 Greenwood Dr, Hampton, VA 23666Off Market
- $279,0004 bd2 ba1.9k sqft3320 Greenwood Dr, Hampton, VA 23666Off Market
- $245,1003 bd2 ba1.1k sqft3324 Greenwood Dr, Hampton, VA 23666Off Market
- $274,4004 bd2 ba1.8k sqft3327 Candlewood Dr, Hampton, VA 23666Off Market
- $313,9004 bd2 ba2.3k sqft3319 Candlewood Dr, Hampton, VA 23666Off Market
- $214,2003 bd1 ba864 sqft3318 Greenwood Dr, Hampton, VA 23666Off Market
A local agent can set up tours, give advice and negotiate with sellers.
Similar homes
- $214,9993 bd2 ba986 sqft2600 W Weaver Rd, Hampton, VA 23666For Sale
 MLS ID #10640944, Sarie McKee. REIN Inc.
 - $269,9003 bd1 ba1.3k sqft36 Woodbury Forrest Dr, Hampton, VA 23666For Sale
 MLS ID #10642751, Neal Rosenbaum. REIN Inc.
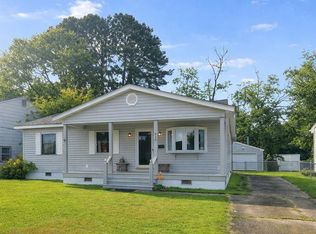
 - $249,5003 bd2 ba1.4k sqft833 Thames Dr, Hampton, VA 23666For Sale
 MLS ID #10643389, Mary Jackowell. REIN Inc.
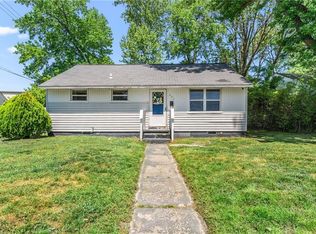
 - $229,0003 bd1 ba864 sqft131 Jordan Dr, Hampton, VA 23666For Sale
 MLS ID #10629988, Erika Granderson. REIN Inc.
 - $220,0002 bd1 ba813 sqft1 Baxter St, Hampton, VA 23669For SaleMLS ID #10645046, Greg Garrett. REIN Inc.
- $210,0003 bd1 ba1k sqft185 Findley Sq, Hampton, VA 23666For SaleMLS ID #10637198, Sylvia Woods. REIN Inc.
- $305,0004 bd2 ba1.3k sqft129 Cynthia Dr, Hampton, VA 23666For SaleMLS ID #10643468, Dan Lawson. REIN Inc.
- $265,0003 bd1 ba1k sqft130 Albany Dr, Hampton, VA 23666For SaleMLS ID #10637048, Michael Freeman. REIN Inc.
- $200,0002 bd1 ba867 sqft5900 Wickham Ave, Newport News, VA 23605For SaleMLS ID #10643203, Michael Reames. REIN Inc.
- $245,6003 bd3 ba1.2k sqft1902 Bay Ave, Hampton, VA 23661For SaleMLS ID #10640966, Jacqueline Bradshaw. REIN Inc.
- $264,0003 bd2 ba1k sqft825 Thames Dr, Hampton, VA 23666For SaleMLS ID #10639332, Dan Newell. REIN Inc.
- $219,0002 bd1 ba742 sqft5912 Andrew Pl, Newport News, VA 23605For SaleMLS ID #10644738, Dwayne Hart. REIN Inc.
- $220,0002 bd1 ba1.3k sqft1006 Easterly Ave, Hampton, VA 23669For SaleMLS ID #10641596, Kelly Liedtke. REIN Inc.
- $250,0003 bd2 ba1k sqft624 Briarfield Rd, Newport News, VA 23605For SaleMLS ID #10643114, Phillip Jones. REIN Inc.
- $250,0003 bd2 ba1.1k sqft635 Newport News Ave, Hampton, VA 23669For SaleMLS ID #10641941, Angela Kennedy. REIN Inc.
- $245,0003 bd1 ba1.3k sqft709 McLawhorne Dr, Newport News, VA 23605For SaleMLS ID #10643087, Anita Cox. REIN Inc.
- $167,0002 bd1 ba1k sqft3104 Marshall Ave, Newport News, VA 23607For SaleMLS ID #10645781, Kathleen McKone. REIN Inc.
- $245,0003 bd1 ba1.2k sqft1508 Hastings Dr, Hampton, VA 23663For SaleMLS ID #10643659, Karmen Stevens. REIN Inc.
- $240,0003 bd2 ba933 sqft724 Hemlock Ave, Hampton, VA 23661For SaleMLS ID #10639420, Zenaida Arthur. REIN Inc.
- $245,0003 bd1 ba934 sqft207 E Sewell Ave, Hampton, VA 23663For SaleMLS ID #10642230, Angie Lee. REIN Inc.
