Welcome to 5912 Andrew Place—an inviting Newport News home tucked on a quiet street with easy access to everything Hampton Roads has to offer. Step inside to bright, comfortable living spaces great for relaxing or entertaining, with a practical layout that makes everyday life feel effortless. The kitchen provides generous cabinet and counter space and connects easily to the dining area for casual meals or weekend gatherings. Comfortable bedrooms offer a peaceful retreat, and the home includes convenient storage to keep things organized. Out back, enjoy a private outdoor space ready for morning coffee, pets, play, or summer cookouts. Located minutes from shopping, dining, parks, and major commuter routes, with quick access to local bases, shipyard areas, and the Peninsula’s best destinations. Whether you’re a first-time buyer, downsizing, or investing, this home is a great opportunity to own in Newport News. Schedule your tour today! Move-in ready and full of potential—make it yours!!
For sale
$219,000
5912 Andrew Pl, Newport News, VA 23605
2beds
742sqft
:
Get pre-qualified$1,421/mo
Single Family Residence
Built in 1941
-- sqft lot
$219,500 Zestimate®
$295/sqft
$-- HOA
What's special
Bright comfortable living spacesPractical layout
- 26 days |
- 218 |
- 17 |
Zillow last checked:
Listing updated:
Listed by:
Dwayne Hart,
Keller Williams Coastal Virginia Chesapeake 757-361-0106,
Sara Hart,
Keller Williams Coastal Virginia Chesapeake
Source: REIN Inc.,MLS#: 10644738
Facts & features
Interior
Bedrooms & bathrooms
- Bedrooms: 2
- Bathrooms: 1
- Full bathrooms: 1
Rooms
- Room types: 1st Floor BR, 1st Floor Primary BR, Attic, Breakfast Area
Primary bedroom
- Level: First
Heating
- Forced Air, Natural Gas
Cooling
- Central Air
Appliances
- Included: 220 V Elec, Microwave, Gas Range, Refrigerator, Gas Water Heater
- Laundry: Dryer Hookup, Washer Hookup
Features
- Ceiling Fan(s)
- Flooring: Carpet, Laminate/LVP, Vinyl
- Basement: Crawl Space
- Attic: Pull Down Stairs
- Has fireplace: No
Interior area
- Total interior livable area: 742 sqft
Property
Parking
- Total spaces: 1
- Parking features: Garage Det 1 Car, Off Street
- Garage spaces: 1
Features
- Stories: 1
- Patio & porch: Porch
- Pool features: None
- Fencing: Back Yard,Chain Link,Wood,Fenced
- Waterfront features: Not Waterfront
Details
- Parcel number: 280000328
- Zoning: R4
Construction
Type & style
- Home type: SingleFamily
- Architectural style: Ranch
- Property subtype: Single Family Residence
Materials
- Aluminum Siding, Vinyl Siding
- Roof: Asphalt Shingle
Condition
- New construction: No
- Year built: 1941
Utilities & green energy
- Sewer: City/County
- Water: City/County
- Utilities for property: Cable Hookup
Community & HOA
Community
- Subdivision: Sussex Hilton
HOA
- Has HOA: No
Location
- Region: Newport News
Financial & listing details
- Price per square foot: $295/sqft
- Tax assessed value: $193,800
- Annual tax amount: $2,434
- Date on market: 7/17/2026
Estimated market value
$219,500
$209,000 - $230,000
$1,442/mo
Price history
Price history is unavailable.
Public tax history
| Year | Property taxes | Tax assessment |
|---|---|---|
| 2026 | $2,434 +10.5% | $193,800 +3.8% |
| 2025 | $2,203 +33.5% | $186,700 +33.5% |
| 2024 | $1,651 +9.7% | $139,900 +9% |
| 2022 | $1,505 +6.7% | $128,300 +15.3% |
| 2021 | $1,411 +9.3% | $111,300 +7% |
| 2020 | $1,291 +2.8% | $104,000 +13.5% |
| 2018 | $1,257 | $91,600 |
| 2017 | $1,257 +0.3% | $91,600 |
| 2016 | $1,253 +2% | $91,600 +1.7% |
| 2015 | $1,228 | $90,100 |
| 2014 | $1,228 +14.8% | $90,100 |
| 2013 | $1,070 | $90,100 -7.4% |
| 2012 | $1,070 -10.5% | $97,300 -10.5% |
| 2011 | $1,196 -2% | $108,700 -2% |
| 2010 | $1,220 +5.6% | $110,900 +5.6% |
| 2009 | $1,155 | $105,000 |
| 2008 | $1,155 +9% | $105,000 +9% |
| 2007 | $1,059 +8.6% | $96,300 +18.5% |
| 2006 | $976 +10.2% | $81,300 +13.9% |
| 2005 | $885 +18.2% | $71,400 +21% |
| 2004 | $749 | $59,000 |
| 2003 | $749 +9.7% | $59,000 +9.7% |
| 2002 | $683 +2.4% | $53,800 |
| 2001 | $667 | $53,800 |
| 2000 | $667 | $53,800 |
Find assessor info on the county website
Monthly payment
Est. payment
Payment breakdown
Explore the cost of this home by adjusting the details. Changes won't be saved.Climate risks
Neighborhood: Newmarket
Nearby schools
GreatSchools rating
- 2/10Carver Elementary SchoolGrades: PK-5Distance: 1.5 mi
- 2/10Crittenden Middle SchoolGrades: 6-8Distance: 1.4 mi
- 4/10Heritage High SchoolGrades: 9-12Distance: 0.3 mi
Schools provided by the listing agent
- Elementary: Carver Elementary
- Middle: Crittenden Middle
- High: Heritage
Source: REIN Inc.. This data may not be complete. We recommend contacting the local school district to confirm school assignments for this home.
- $212,7002 bd1 ba900 sqft5910 Andrew Pl, Newport News, VA 23605Off Market
- $225,9002 bd1 ba1.1k sqft5914 Andrew Pl, Newport News, VA 23605Off Market

- $211,7002 bd1 ba977 sqft707 James Dr, Newport News, VA 23605Off Market
- $227,0003 bd2 ba1k sqft5916 Andrew Pl, Newport News, VA 23605Off Market
- $217,9003 bd1 ba1.3k sqft709 James Dr, Newport News, VA 23605Off Market
- $97,0002 bd1 ba811 sqft5918 Andrew Pl, Newport News, VA 23605Sold
- $303,5004 bd3 ba1.7k sqft5915 Wickham Ave, Newport News, VA 23605Off Market
- $297,0004 bd2 ba1.5k sqft711 James Dr, Newport News, VA 23605Sold
A local agent can set up tours, give advice and negotiate with sellers.
Similar homes
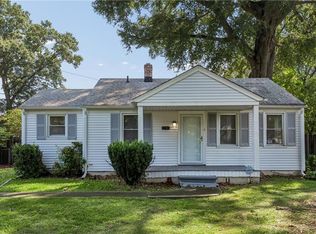
- $190,0002 bd1 ba742 sqft5928 Andrew Pl, Newport News, VA 23605For Sale
 MLS ID #10647676, Amy Kearney. REIN Inc.
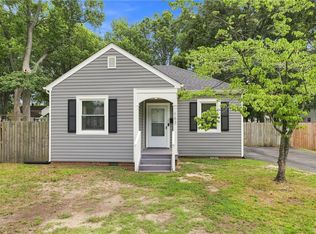
 - $190,0002 bd1 ba946 sqft5930 Andrew Pl, Newport News, VA 23605For Sale
 MLS ID #10647682, Amy Kearney. REIN Inc.
 - $250,0003 bd2 ba1k sqft624 Briarfield Rd, Newport News, VA 23605For Sale
 MLS ID #10643114, Phillip Jones. REIN Inc.
 - $235,0002 bd1 ba700 sqft683 Ellen Rd, Newport News, VA 23605For Sale
 MLS ID #10642479, Nathan Cox. REIN Inc.
 - $245,0003 bd2 ba969 sqft5300 Roanoke Ave, Newport News, VA 23605For SaleMLS ID #10644680, John Valimont. REIN Inc.
- $199,9002 bd1 ba740 sqft7707 Wickham Ave, Newport News, VA 23605For SaleMLS ID #10643914, Latoya Adkins. REIN Inc.
- $225,0003 bd2 ba904 sqft825 North Ave, Newport News, VA 23605For SaleMLS ID #10640172, Angela Kennedy. REIN Inc.
- $268,9003 bd2 ba796 sqft5909 Old Ave, Newport News, VA 23605For SaleMLS ID #10641366, Greg Garrett. REIN Inc.
- $208,0002 bd1 ba993 sqft819 19th Pl, Newport News, VA 23607For SaleMLS ID #10640063, Victoria Reasor Nelson. REIN Inc.
- $225,0002 bd1 ba813 sqft1 Baxter St, Hampton, VA 23669For SaleMLS ID #10645046, Greg Garrett. REIN Inc.
- $249,5002 bd1 ba1k sqft515 Powhatan Pkwy, Hampton, VA 23661For SaleMLS ID #10642461, Clayton Patchett. REIN Inc.
- $230,0003 bd2 ba1k sqft38 Rendon Dr, Hampton, VA 23666For SaleMLS ID #10647952, Jennifer Wilks. REIN Inc.
- $229,0003 bd1 ba864 sqft131 Jordan Dr, Hampton, VA 23666For SaleMLS ID #10629988, Erika Granderson. REIN Inc.
- $199,0002 bd1 ba1k sqft43 Piedmont Ave, Hampton, VA 23661For SaleMLS ID #10645488, Katie Prescott. REIN Inc.
- $229,9992 bd1 ba797 sqft504 Marion Rd, Hampton, VA 23663For SaleMLS ID #10647128, Sheila Johnson-Pane. REIN Inc.
- $174,0003 bd1 ba1k sqft656 43rd St, Newport News, VA 23607For SaleMLS ID #10641835, BK Fitz. REIN Inc.
- $184,0002 bd1 ba821 sqft2103 Roanoke Ave, Newport News, VA 23607For SaleMLS ID #10636195, David Cacace. REIN Inc.
- $150,0003 bd1 ba1k sqft1141 22nd St, Newport News, VA 23607For SaleMLS ID #10647386, Debbie Reynolds. REIN Inc.
- $184,9003 bd1 ba1k sqft715 17th St, Newport News, VA 23607For SaleMLS ID #10642686, Thalyta Foskett. REIN Inc.
- $245,0003 bd1 ba1k sqft22 Morrison Ave, Newport News, VA 23601For SaleMLS ID #10630278, Brandi Walker. REIN Inc.
