Welcome to this charming 3-bedroom, 1.5-bath ranch home in Newport News, VA! Situated on a spacious 0.69-acre lot, the home features laminate wood flooring throughout the main living areas and large windows that fill the interior with abundant natural light. A new roof adds value and peace of mind. As an added bonus, the sale includes a 2000 model motorhome and boat (2000). The seller is highly motivated, and the property is being sold as is. Whether you're a first-time homebuyer looking to build equity or an investor searching for your next opportunity, this property offers incredible potential. The kitchen comes equipped with a stainless steel refrigerator, electric range, washer, and dryer, making move-in or rental preparation even easier. Outside, you'll find a fully fenced backyard, two storage sheds, an oversized driveway with a carport, and plenty of room for vehicles, equipment, or hobbies. Bring your vision and your best offer—this is an excellent opportunity to own a property with space, value, and endless possibilities!
For sale
Price cut: $5K (8/24)
$240,000
5300 Roanoke Ave, Newport News, VA 23605
3beds
969sqft
Single Family Residence
Built in 1940
0.69 Acres Lot
$240,600 Zestimate®
$248/sqft
$-- HOA
What's special
Fully fenced backyardTwo storage shedsElectric rangeNew roof
- 43 days
- 442
- 31
Zillow last checked:
Listing updated:
Listed by:
John Valimont,
LPT Network Realty LLC 877-366-2213
Source: REIN Inc.,MLS#: 10644680
Facts & features
Interior
Bedrooms & bathrooms
- Bedrooms: 3
- Bathrooms: 2
- Full bathrooms: 1
- 1/2 bathrooms: 1
Rooms
- Room types: 1st Floor BR, 1st Floor Primary BR, Utility Closet
Primary bedroom
- Level: First
- Dimensions: 12 x 9
Bedroom
- Level: First
- Dimensions: 9 x 10
Bedroom
- Level: First
- Dimensions: 9 x 10
Full bathroom
- Level: First
- Dimensions: 6 x 7
Dining room
- Level: First
- Dimensions: 10 x 7
Kitchen
- Level: First
- Dimensions: 11 x 10
Living room
- Level: First
- Dimensions: 18 x 15
Utility room
- Level: First
- Dimensions: 8 x 6
Heating
- Electric
Cooling
- Central Air
Appliances
- Included: 220 V Elec, Dryer, Electric Range, Refrigerator, Washer, Electric Water Heater
Features
- Pantry
- Flooring: Carpet, Laminate/LVP
- Windows: Window Treatments
- Has fireplace: No
Interior area
- Total interior livable area: 969 sqft
Property
Parking
- Parking features: Carport, Driveway
- Has carport: Yes
- Has uncovered spaces: Yes
Features
- Stories: 1
- Patio & porch: Porch
- Pool features: None
- Fencing: Full,Fenced
- Waterfront features: Not Waterfront
- Frontage length: 75
Lot
- Size: 0.69 Acres
- Dimensions: 400 x 75
Details
- Parcel number: 289000201
- Zoning: R4
Construction
Type & style
- Home type: SingleFamily
- Architectural style: Ranch
- Property subtype: Single Family Residence
Materials
- Vinyl Siding
- Foundation: Slab
- Roof: Asphalt Shingle
Condition
- New construction: No
- Year built: 1940
Utilities & green energy
- Sewer: City/County
- Water: City/County
Community & HOA
Community
- Subdivision: All Others Area 106
HOA
- Has HOA: No
Location
- Region: Newport News
Financial & listing details
- Price per square foot: $248/sqft
- Tax assessed value: $178,600
- Annual tax amount: $2,254
- Date on market: 7/16/2026
Estimated market value
$240,600
$229,000 - $253,000
$1,962/mo
Price history
Price history is unavailable.
Public tax history
| Year | Property taxes | Tax assessment |
|---|---|---|
| 2026 | $2,254 +19.4% | $178,600 +11.6% |
| 2025 | $1,888 +6.5% | $160,000 +6.5% |
| 2024 | $1,772 +8.3% | $150,200 +11.1% |
| 2022 | $1,637 +3.3% | $135,200 +10.7% |
| 2021 | $1,584 | $122,100 +3.3% |
| 2020 | $1,584 +3.1% | $118,200 +3.1% |
| 2018 | $1,537 | $114,600 |
| 2017 | $1,537 +0.3% | $114,600 |
| 2016 | $1,533 +0.4% | $114,600 |
| 2015 | $1,527 | $114,600 -3.9% |
| 2014 | $1,527 +11.9% | $119,300 |
| 2013 | $1,365 | $119,300 -3.9% |
| 2012 | $1,365 -7.9% | $124,100 -7.9% |
| 2011 | $1,483 -4.1% | $134,800 -4.1% |
| 2010 | $1,547 +1.4% | $140,600 +1.4% |
| 2009 | $1,526 | $138,700 |
| 2008 | $1,526 +9.6% | $138,700 +9.6% |
| 2007 | $1,392 +7.7% | $126,500 +17.5% |
| 2006 | $1,292 +24.1% | $107,700 +28.2% |
| 2005 | $1,042 +8.9% | $84,000 +11.6% |
| 2004 | $956 +15% | $75,300 +15% |
| 2003 | $832 +4.6% | $65,500 +4.6% |
| 2002 | $795 +2.4% | $62,600 |
| 2001 | $776 | $62,600 |
| 2000 | $776 | $62,600 |
Find assessor info on the county website
Monthly payment
Est. payment
Payment breakdown
Explore the cost of this home by adjusting the details. Changes won't be saved.Climate risks
Neighborhood: Briarfield
Nearby schools
Schools provided by the listing agent
- Elementary: Newsome Park Elementary
- Middle: Achievable Dream
- High: Achievable Dream
Source: REIN Inc.. This data may not be complete. We recommend contacting the local school district to confirm school assignments for this home.
Similar homes
- $334,9003 bd2 ba1.2k sqft719 Paul St, Newport News, VA 23605For Sale
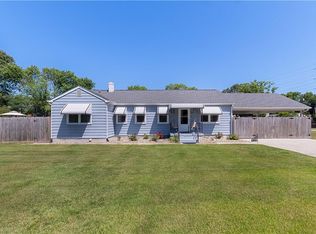 MLS ID #10650897, Kirt Bunn. REIN Inc.
 - $240,0003 bd1 ba1.1k sqft838 20th St, Newport News, VA 23607For Sale
 MLS ID #10648790, Taylor Lennox. REIN Inc.
 - $280,0003 bd2 ba1.1k sqft1105 Gloucester St, Hampton, VA 23661For Sale
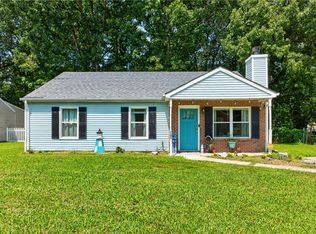 MLS ID #10650776, Mario Powell. REIN Inc.
 - $219,0002 bd1 ba742 sqft5912 Andrew Pl, Newport News, VA 23605For Sale
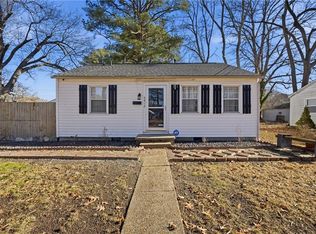 MLS ID #10644738, Dwayne Hart. REIN Inc.
