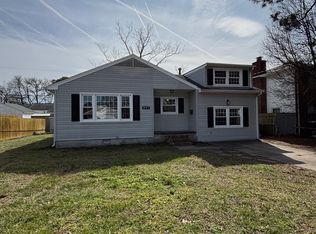
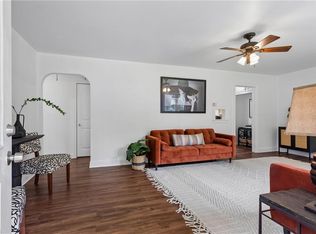
Don’t miss this charming 3-bedroom ranch in Northampton! This move-in-ready home offers a welcoming front porch with PVC railing, a split-rail fenced front yard, an oversized 1-car attached garage, and an expansive driveway with plenty of parking.? Inside, beautiful continuous waterproof Pergo flooring flows through the living room, eat-in kitchen, hallway, and bathroom. A large picture window fills the living room with natural light. The kitchen features granite countertops, a stainless steel double sink with high-rise faucet, custom raised-panel cabinetry, and an oversized stainless steel French-door refrigerator.? The bathroom features a tiled tub surround with decorative insets and stainless grab bars, beadboard wainscoting, an elongated toilet, spacious vanity, high-rise faucet, framed mirror, and multi-light fixture.? Outside, enjoy a privacy-fenced backyard with a patio and powered shed, offering additional space for hobbies, projects, or storage. Additional updates include an architectural shingle roof replaced in 2017 and a gas water heater new in 2022.? Conveniently located just minutes from Langley AFB, Newport News Shipyard, and I-64. This Northampton ranch is ready to welcome you home!
Under contract
$265,000
825 Headrow Ter, Hampton, VA 23666
3beds
976sqft
Single Family Residence
Built in 1963
6,534 Square Feet Lot
$266,200 Zestimate®
$272/sqft
$-- HOA
What's special
Split-rail fenced front yardGranite countertopsBeadboard wainscotingMulti-light fixtureCustom raised-panel cabinetrySpacious vanityFramed mirror
- 33 days
- 261
- 17
Likely to sell faster than
Zillow last checked:
Listing updated:
Listed by:
LJ Hunt,
Iron Valley Real Est Norfolk 757-900-4873,
Melanie Gniewek,
Iron Valley Real Est Norfolk
Source: REIN Inc.,MLS#: 10650702
Facts & features
Interior
Bedrooms & bathrooms
- Bedrooms: 3
- Bathrooms: 1
- Full bathrooms: 1
Rooms
- Room types: 1st Floor Primary BR, Attic
Primary bedroom
- Level: First
Heating
- Forced Air
Cooling
- Central Air
Appliances
- Included: Dishwasher, Dryer, Microwave, Gas Range, Washer, Gas Water Heater
Features
- Ceiling Fan(s), Pantry
- Flooring: Carpet, Wood
- Basement: Crawl Space
- Attic: Pull Down Stairs
- Has fireplace: No
- Common walls with other units/homes: No Common Walls
Interior area
- Total interior livable area: 976 sqft
Property
Parking
- Total spaces: 1
- Parking features: Garage Att 1 Car, Driveway, Garage Door Opener
- Attached garage spaces: 1
- Has uncovered spaces: Yes
Features
- Stories: 1
- Exterior features: Inground Sprinkler
- Pool features: None
- Fencing: Wood,Fenced
- Waterfront features: Not Waterfront
Lot
- Size: 6,534 Square Feet
Details
- Parcel number: 4001109
- Zoning: R11
Construction
Type & style
- Home type: SingleFamily
- Architectural style: Ranch
- Property subtype: Single Family Residence
Materials
- Vinyl Siding
- Roof: Asphalt Shingle
Condition
- New construction: No
- Year built: 1963
Utilities & green energy
- Sewer: City/County
- Water: City/County
Community & HOA
Community
- Subdivision: Northampton
HOA
- Has HOA: No
Location
- Region: Hampton
Financial & listing details
- Price per square foot: $272/sqft
- Tax assessed value: $236,800
- Annual tax amount: $2,842
- Date on market: 8/25/2026
Estimated market value
$266,200
$253,000 - $280,000
$1,735/mo
Price history
Price history is unavailable.
Public tax history
| Year | Property taxes | Tax assessment |
|---|---|---|
| 2025 | $2,805 +23.7% | $236,800 +26% |
| 2024 | $2,268 +6.6% | $188,000 +9.7% |
| 2023 | $2,127 +9% | $171,300 +15% |
| 2022 | $1,952 +9.8% | $148,900 +6.4% |
| 2021 | $1,779 | $140,000 +3.8% |
| 2020 | $1,779 | $134,900 |
| 2019 | $1,779 +4.6% | $134,900 +4.2% |
| 2018 | $1,700 | $129,500 |
| 2017 | $1,700 | -- |
| 2016 | $1,700 | -- |
| 2015 | $1,700 | -- |
| 2014 | $1,700 | $129,500 |
| 2013 | -- | -- |
| 2012 | -- | -- |
| 2011 | -- | -- |
| 2010 | -- | -- |
| 2009 | -- | -- |
| 2008 | -- | -- |
| 2007 | -- | -- |
| 2006 | -- | -- |
| 2005 | -- | -- |
| 2004 | -- | -- |
| 2003 | -- | -- |
| 2002 | -- | $77,600 +3.1% |
| 2001 | -- | $75,300 |
Find assessor info on the county website
Monthly payment
Est. payment
Payment breakdown
Explore the cost of this home by adjusting the details. Changes won't be saved.Climate risks
Neighborhood: Northampton
Nearby schools
Schools provided by the listing agent
- Elementary: Alfred S. Forrest Elementary
- Middle: Cesar Tarrant Middle
- High: Bethel
Source: REIN Inc.. This data may not be complete. We recommend contacting the local school district to confirm school assignments for this home.

Similar homes
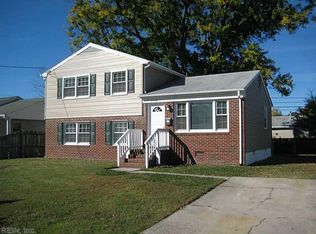
- $262,0003 bd1 ba1k sqft130 Albany Dr, Hampton, VA 23666For Sale
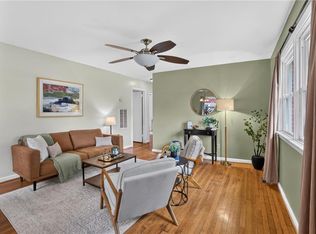 MLS ID #10649429, Laura Blackwood. REIN Inc.
 - $315,0003 bd2 ba1.3k sqft316 Londonshire Ter, Hampton, VA 23666For Sale
 MLS ID #10650998, Katrina Pulliam. REIN Inc.
 - $255,5003 bd1 ba912 sqft22 Gumwood Dr, Hampton, VA 23666For Sale
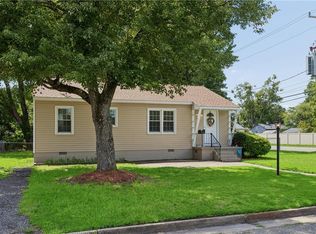 MLS ID #10651833, Lisa Sharpe. REIN Inc.
 - $249,9004 bd1 ba1.2k sqft30 Butler Dr, Hampton, VA 23666For Sale
 MLS ID #10645831, Kelly DeLucia. REIN Inc.
