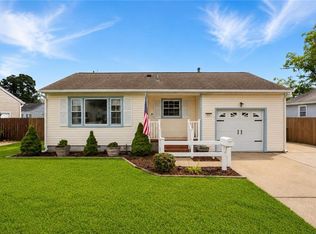
A great opportunity to own a well maintained and updated home! Featuring updated systems such as brand new gas hot water heater, updated clothes washer/dryer, new garage door opener, and more! All that’s needed is you and your moving truck to back in the drive. We look forward to making this a nice smooth transaction for all involved. Hop in the car and ride by the property, if you like what you see pick up your cell phone and call the phone number that you see, and we will be happy to schedule your private showing today!
Under contract
Price cut: $14.5K (8/3)
$274,800
823 Headrow Ter, Hampton, VA 23666
3beds
1,013sqft
Single Family Residence
Built in 1963
-- sqft lot
$274,100 Zestimate®
$271/sqft
$-- HOA
What's special
New garage door openerUpdated systems
- 72 days
- 231
- 13
Zillow last checked:
Listing updated:
Listed by:
Aaron Holmes,
BHHS RW Towne Realty 757-873-6900
Source: REIN Inc.,MLS#: 10644446
Facts & features
Interior
Bedrooms & bathrooms
- Bedrooms: 3
- Bathrooms: 1
- Full bathrooms: 1
Rooms
- Room types: 1st Floor BR, 1st Floor Primary BR, Assigned Storage, Attic, Breakfast Area
Primary bedroom
- Level: First
Heating
- Forced Air, Natural Gas
Cooling
- Central Air, Heat Pump
Appliances
- Included: 220 V Elec, Dishwasher, Dryer, Range, Refrigerator, Washer, Gas Water Heater
- Laundry: Dryer Hookup, Washer Hookup
Features
- Ceiling Fan(s)
- Flooring: Carpet, Laminate/LVP
- Has fireplace: No
Interior area
- Total interior livable area: 1,013 sqft
Property
Parking
- Total spaces: 1
- Parking features: Garage Att 1 Car, Driveway, On Street
- Attached garage spaces: 1
- Has uncovered spaces: Yes
Features
- Levels: One
- Stories: 1
- Pool features: None
- Fencing: Full,Fenced
- Has view: Yes
- View description: City
- Waterfront features: Not Waterfront
Details
- Parcel number: 4001110
Construction
Type & style
- Home type: SingleFamily
- Architectural style: Ranch
- Property subtype: Single Family Residence
Materials
- Vinyl Siding
- Foundation: Slab
- Roof: Asphalt Shingle
Condition
- New construction: No
- Year built: 1963
Utilities & green energy
- Sewer: City/County
- Water: City/County
- Utilities for property: Cable Hookup
Community & HOA
Community
- Subdivision: Northampton
HOA
- Has HOA: No
Location
- Region: Hampton
Financial & listing details
- Price per square foot: $271/sqft
- Tax assessed value: $221,600
- Annual tax amount: $2,629
- Date on market: 7/17/2026
Estimated market value
$274,100
$260,000 - $288,000
$1,752/mo
Price history
Price history is unavailable.
Public tax history
| Year | Property taxes | Tax assessment |
|---|---|---|
| 2025 | $2,632 +7.3% | $221,600 +8.6% |
| 2024 | $2,453 +5.8% | $204,100 +8.8% |
| 2023 | $2,320 +8.9% | $187,600 +15% |
| 2022 | $2,130 +9.3% | $163,200 +5.8% |
| 2021 | $1,949 | $154,300 +3.8% |
| 2020 | $1,949 | $148,600 |
| 2019 | $1,949 +13.8% | $148,600 +13.9% |
| 2018 | $1,712 | $130,500 |
| 2017 | $1,712 | -- |
| 2016 | $1,712 | -- |
| 2015 | $1,712 | -- |
| 2014 | $1,712 | $130,500 |
| 2013 | -- | -- |
| 2012 | -- | -- |
| 2011 | -- | -- |
| 2010 | -- | -- |
| 2009 | -- | -- |
| 2008 | -- | -- |
| 2007 | -- | -- |
| 2006 | -- | -- |
| 2005 | -- | -- |
| 2004 | -- | -- |
| 2003 | -- | -- |
| 2002 | -- | $78,800 +3% |
| 2001 | -- | $76,500 |
Find assessor info on the county website
Monthly payment
Est. payment
Payment breakdown
Explore the cost of this home by adjusting the details. Changes won't be saved.Climate risks
Neighborhood: Northampton
Nearby schools
Schools provided by the listing agent
- Elementary: Alfred S. Forrest Elementary
- Middle: Cesar Tarrant Middle
- High: Bethel
Source: REIN Inc.. This data may not be complete. We recommend contacting the local school district to confirm school assignments for this home.
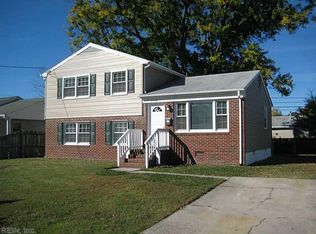
Similar homes
- $299,9003 bd1 ba1.2k sqft45 Londonshire Ter, Hampton, VA 23666For Sale
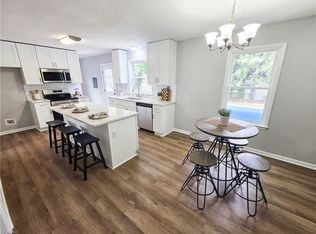 MLS ID #10650573, Lora More. REIN Inc.
 - $284,9003 bd1 ba1.2k sqft303 Dover Rd, Hampton, VA 23666For Sale
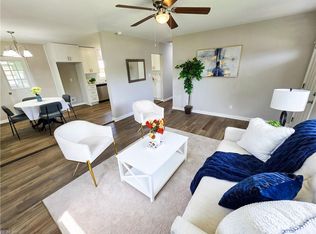 MLS ID #10649648, Brian Wurst. REIN Inc.
 - $315,0003 bd2 ba1.3k sqft316 Londonshire Ter, Hampton, VA 23666For Sale
 MLS ID #10650998, Katrina Pulliam. REIN Inc.
 - $295,0003 bd2 ba1.3k sqft8 Sheralyn Pl, Hampton, VA 23666For Sale
 MLS ID #10642192, Nina Nguyen. REIN Inc.
