PACKAGE SALE ONLY. Great investment opportunity! Property is being sold with adjacent 5930 Andrew Pl for a combined purchase price of $380,000 and will not be sold separately. Both properties convey strictly AS IS. A rare opportunity to own two neighboring houses with incredible potential! Ready for renovation- the kitchen has connections for a sink, gas range, & washer. The large lot features a detached garage with a finished flex space including a kitchenette (range, refrigerator, sink, cabinets & dishwasher), full bath, & washer & dryer. It also has its own heat pump & mini-split for efficient heating & cooling. Additional highlights include a whole-house & garage backup generator, in-ground sprinklers, a fully privacy-fenced backyard, and an accessibility ramp to the side entrance. Whether you're looking to renovate, expand your portfolio, or create a flexible living arrangement, this two-property package offers outstanding value and endless possibilities.
For sale
$190,000
5928 Andrew Pl, Newport News, VA 23605
2beds
742sqft
:
Get pre-qualified$1,246/mo
Single Family Residence
Built in 1941
0.37 Acres Lot
$191,200 Zestimate®
$256/sqft
$-- HOA
What's special
In-ground sprinklersLarge lotFully privacy-fenced backyardWasher and dryer
- 3 days |
- 101 |
- 6 |
Zillow last checked:
Listing updated:
Listed by:
Amy Kearney,
Liz Moore & Associates LLC 757-873-2707
Source: REIN Inc.,MLS#: 10647676
Facts & features
Interior
Bedrooms & bathrooms
- Bedrooms: 2
- Bathrooms: 1
- Full bathrooms: 1
Rooms
- Room types: 1st Floor BR, 1st Floor Primary BR, Attic
Primary bedroom
- Level: First
Heating
- Forced Air, Heat Pump, Natural Gas
Cooling
- Central Air, Heat Pump
Appliances
- Included: Dryer, Electric Range, Refrigerator, Washer, Gas Water Heater
- Laundry: Washer Hookup
Features
- Flooring: Carpet, Vinyl
- Windows: Window Treatments
- Basement: Crawl Space
- Attic: Pull Down Stairs
- Has fireplace: No
Interior area
- Total interior livable area: 742 sqft
Property
Parking
- Parking features: Off Street, Driveway, On Street, Converted Gar
- Has uncovered spaces: Yes
Accessibility
- Accessibility features: Accessible Approach with Ramp
Features
- Stories: 1
- Patio & porch: Porch
- Exterior features: Inground Sprinkler
- Pool features: None
- Fencing: Back Yard,Full,Privacy,Fenced
- Has view: Yes
- View description: Trees/Woods
- Waterfront features: Not Waterfront
Lot
- Size: 0.37 Acres
Details
- Parcel number: 280000337
- Other equipment: Backup Generator
Construction
Type & style
- Home type: SingleFamily
- Architectural style: Ranch
- Property subtype: Single Family Residence
Materials
- Vinyl Siding
- Roof: Asphalt Shingle
Condition
- New construction: No
- Year built: 1941
Utilities & green energy
- Sewer: City/County
- Water: City/County
Community & HOA
Community
- Subdivision: Sussex Hilton
HOA
- Has HOA: No
Location
- Region: Newport News
Financial & listing details
- Price per square foot: $256/sqft
- Tax assessed value: $199,200
- Annual tax amount: $2,267
- Date on market: 8/7/2026
Estimated market value
$191,200
$182,000 - $201,000
$1,525/mo
Price history
Price history is unavailable.
Public tax history
| Year | Property taxes | Tax assessment |
|---|---|---|
| 2026 | $2,498 +10.2% | $199,200 +3.7% |
| 2025 | $2,267 +6.2% | $192,100 +6.2% |
| 2024 | $2,135 +13.8% | $180,900 +10.1% |
| 2022 | $1,876 +7.5% | $164,300 +15.9% |
| 2021 | $1,745 +6.2% | $141,700 +7.8% |
| 2020 | $1,643 +3.3% | $131,400 +10.4% |
| 2018 | $1,591 | $119,000 |
| 2017 | $1,591 +0.3% | $119,000 |
| 2016 | $1,587 -2.4% | $119,000 -3% |
| 2015 | $1,626 | $122,700 |
| 2014 | $1,626 +10.6% | $122,700 |
| 2013 | $1,470 | $122,700 -8.2% |
| 2012 | $1,470 -5.8% | $133,600 -5.8% |
| 2011 | $1,560 -1.5% | $141,800 -1.5% |
| 2010 | $1,584 +4.3% | $144,000 +4.3% |
| 2009 | $1,519 +24.6% | $138,100 +24.6% |
| 2008 | $1,219 +8.5% | $110,800 +8.5% |
| 2007 | $1,123 +7.5% | $102,100 +17.2% |
| 2006 | $1,045 +10% | $87,100 +13.7% |
| 2005 | $950 +20.4% | $76,600 +23.3% |
| 2004 | $789 | $62,100 |
| 2003 | $789 +9.1% | $62,100 +9.1% |
| 2002 | $723 +2.4% | $56,900 |
| 2001 | $706 | $56,900 |
| 2000 | $706 | $56,900 |
Find assessor info on the county website
Monthly payment
Est. payment
Payment breakdown
Explore the cost of this home by adjusting the details. Changes won't be saved.Climate risks
Neighborhood: Newmarket
Nearby schools
GreatSchools rating
- 2/10Carver Elementary SchoolGrades: PK-5Distance: 1.3 mi
- 2/10Crittenden Middle SchoolGrades: 6-8Distance: 1.3 mi
- 4/10Heritage High SchoolGrades: 9-12Distance: 0.5 mi
Schools provided by the listing agent
- Elementary: Carver Elementary
- Middle: Crittenden Middle
- High: Heritage
Source: REIN Inc.. This data may not be complete. We recommend contacting the local school district to confirm school assignments for this home.
- $214,0002 bd1 ba1k sqft5930 Andrew Pl, Newport News, VA 23605Off Market

- $219,5002 bd1 ba1k sqft5926 Andrew Pl, Newport News, VA 23605Off Market
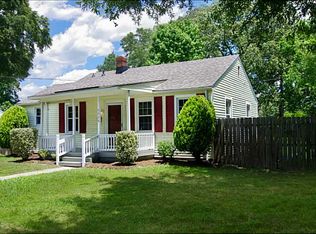
- $225,2392 bd1 ba1.2k sqft5932 Andrew Pl, Newport News, VA 23605Sold
- $191,0003 bd1 ba1.1k sqft709 Hilton Blvd, Newport News, VA 23605Sold
- $167,6002 bd1 ba843 sqft707 Hilton Blvd, Newport News, VA 23605Off Market
- $320,0003 bd2 ba1.6k sqft711 Hilton Blvd, Newport News, VA 23605Sold
- $272,9004 bd2 ba1.8k sqft5927 Wickham Ave, Newport News, VA 23605Off Market
- $322,8003 bd3 ba1.8k sqft5934 Andrew Pl, Newport News, VA 23605Off Market
A local agent can set up tours, give advice and negotiate with sellers.
Similar homes
- $200,0002 bd1 ba867 sqft5900 Wickham Ave, Newport News, VA 23605For Sale
 MLS ID #10643203, Michael Reames. REIN Inc.
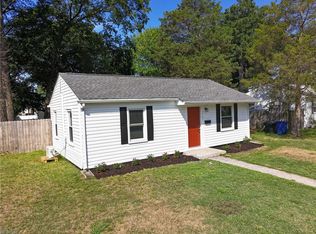
 - $199,9002 bd1 ba740 sqft7707 Wickham Ave, Newport News, VA 23605For Sale
 MLS ID #10643914, Latoya Adkins. REIN Inc.
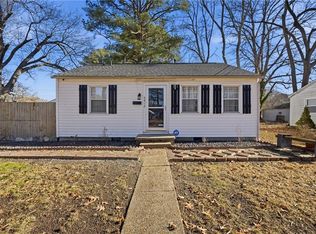
 - $219,0002 bd1 ba742 sqft5912 Andrew Pl, Newport News, VA 23605For Sale
 MLS ID #10644738, Dwayne Hart. REIN Inc.
 - $265,0002 bd1 ba954 sqft5911 Marshall Ave, Newport News, VA 23605For Sale
 MLS ID #10647052, Patrina Walker. REIN Inc.
 - $190,0002 bd1 ba740 sqft2802 Parish Ave, Newport News, VA 23607For SaleMLS ID #10644048, Charles Haley. REIN Inc.
- $250,0003 bd2 ba1k sqft624 Briarfield Rd, Newport News, VA 23605For SaleMLS ID #10643114, Phillip Jones. REIN Inc.
- $--3 bd1 ba918 sqft70 Calvary Ter, Hampton, VA 23666AuctionXome
- $259,9003 bd2 ba903 sqft7306 Orcutt Ave, Newport News, VA 23605For SaleMLS ID #10644505, Heath Spencer. REIN Inc.
- $245,0003 bd2 ba969 sqft5300 Roanoke Ave, Newport News, VA 23605For SaleMLS ID #10644680, John Valimont. REIN Inc.
- $230,0003 bd1 ba912 sqft4814 82nd St, Hampton, VA 23605For SaleMLS ID #10645517, Benjamin Canty. REIN Inc.
- $192,0002 bd1 ba949 sqft108 Cherry Acres Dr, Hampton, VA 23669For SaleMLS ID #2620820, Steven Koleno, Beycome Brokerage Realty LLC. CVRMLS
- $189,0002 bd2 ba900 sqft5 Salt Marsh Quay #5A, Hampton, VA 23666For SaleMLS ID #10648279, Dan Peters. REIN Inc.
- $150,0002 bd1 ba768 sqft750 31st St, Newport News, VA 23607For SaleMLS ID #10647606, Raquel Sayago. REIN Inc.
- $197,0002 bd1 ba875 sqft1313 29th St, Newport News, VA 23607For SaleMLS ID #10645700, Richard Zapata. REIN Inc.
- $175,0002 bd1 ba992 sqft3115 Madison Ave, Newport News, VA 23607For SaleMLS ID #10646394, Christopher Martin. REIN Inc.
- $220,0003 bd1 ba1k sqft1303 Willnew Dr, Hampton, VA 23669For SaleMLS ID #10647754, Julian Rivera. REIN Inc.
- $235,0002 bd1 ba700 sqft683 Ellen Rd, Newport News, VA 23605For SaleMLS ID #10642479, Nathan Cox. REIN Inc.
- $208,0002 bd1 ba993 sqft819 19th Pl, Newport News, VA 23607For SaleMLS ID #10640063, Victoria Reasor Nelson. REIN Inc.
- $268,9003 bd2 ba796 sqft5909 Old Ave, Newport News, VA 23605For SaleMLS ID #10641366, Greg Garrett. REIN Inc.
- $225,0003 bd2 ba904 sqft825 North Ave, Newport News, VA 23605For SaleMLS ID #10640172, Angela Kennedy. REIN Inc.
