Welcome home to this charming, move-in-ready gem! Thoughtfully renovated in 2022 and freshly painted throughout in July 2026, this home is ready for its next owner to unpack and enjoy. Inside, you'll find beautifully refinished hardwood floors, an inviting living room with built-in bookshelves, and an updated kitchen featuring quartz countertops, stylish backsplash, new cabinetry, stainless steel appliances, and an adjoining morning room. Two spacious bedrooms plus a flexible office or study provide room to work from home or create a hobby space. The renovated bathroom offers updated tile, vanity, toilet, and luxury vinyl plank flooring. Outside, enjoy the Trex front porch, large level backyard, oversized detached garage, and extended driveway with parking for multiple vehicles. Additional 2022 improvements include the architectural roof, house wrap, and low-maintenance siding. Convenient to Newport News Shipbuilding, shopping, dining, and major commuter routes.
For sale
$265,000
5911 Marshall Ave, Newport News, VA 23605
2beds
954sqft
Single Family Residence
Built in 1940
0.26 Acres Lot
$-- Zestimate®
$278/sqft
$-- HOA
What's special
Oversized detached garageLow-maintenance sidingAdjoining morning roomArchitectural roofLarge level backyardTwo spacious bedroomsTrex front porch
- 25 days |
- 266 |
- 18 |
Zillow last checked:
Listing updated:
Listed by:
Patrina Walker,
Coldwell Banker Premier 540-662-4500,
Ryan Jordan-Hall,
Coldwell Banker Premier
Source: REIN Inc.,MLS#: 10647052
Facts & features
Interior
Bedrooms & bathrooms
- Bedrooms: 2
- Bathrooms: 1
- Full bathrooms: 1
Rooms
- Room types: 1st Floor Primary BR, Attic, Workshop
Primary bedroom
- Level: First
Bedroom
- Level: First
Full bathroom
- Level: First
Kitchen
- Level: First
Living room
- Level: First
Utility room
- Level: First
Heating
- Forced Air, Heat Pump, Natural Gas
Cooling
- Central Air
Appliances
- Included: Dishwasher, Microwave, Electric Range, Refrigerator, Gas Water Heater
- Laundry: Dryer Hookup, Washer Hookup
Features
- Ceiling Fan(s)
- Flooring: Carpet, Laminate/LVP, Wood
- Basement: Crawl Space
- Attic: Pull Down Stairs
- Has fireplace: No
Interior area
- Total interior livable area: 954 sqft
Property
Parking
- Total spaces: 1
- Parking features: Garage Det 1 Car, 2 Space, Driveway
- Garage spaces: 1
- Has uncovered spaces: Yes
Features
- Stories: 1
- Patio & porch: Porch
- Pool features: None
- Fencing: Back Yard,Chain Link,Partial,Fenced
- Waterfront features: Not Waterfront
Lot
- Size: 0.26 Acres
Details
- Parcel number: 284000203
- Zoning: R4
Construction
Type & style
- Home type: SingleFamily
- Architectural style: Ranch
- Property subtype: Single Family Residence
Materials
- Vinyl Siding
- Roof: Asphalt Shingle
Condition
- New construction: No
- Year built: 1940
Utilities & green energy
- Sewer: City/County
- Water: City/County
Community & HOA
Community
- Subdivision: Newmarket - 042
HOA
- Has HOA: No
Location
- Region: Newport News
Financial & listing details
- Price per square foot: $278/sqft
- Tax assessed value: $239,800
- Annual tax amount: $2,703
- Date on market: 7/31/2026
Estimated market value
Not available
Estimated sales range
Not available
Not available
Price history
Price history is unavailable.
Public tax history
| Year | Property taxes | Tax assessment |
|---|---|---|
| 2026 | $2,977 +10.1% | $239,800 +4.7% |
| 2025 | $2,703 +7.6% | $229,100 +7.6% |
| 2024 | $2,512 +45.9% | $212,900 +41.7% |
| 2022 | $1,722 +7.2% | $150,300 +16.4% |
| 2021 | $1,606 +6% | $129,100 +7.6% |
| 2020 | $1,516 +3.1% | $120,000 +10% |
| 2018 | $1,470 | $109,100 |
| 2017 | $1,470 +0.3% | $109,100 |
| 2016 | $1,466 +0.4% | $109,100 |
| 2015 | $1,460 | $109,100 |
| 2014 | $1,460 +15.3% | $109,100 |
| 2013 | $1,266 | $109,100 -5.2% |
| 2012 | $1,266 -10.3% | $115,100 -10.3% |
| 2011 | $1,411 -2.1% | $128,300 -2.1% |
| 2010 | $1,442 -2.5% | $131,100 -2.5% |
| 2009 | $1,478 | $134,400 |
| 2008 | $1,478 +7.8% | $134,400 +7.8% |
| 2007 | $1,372 +13.2% | $124,700 +23.5% |
| 2006 | $1,212 +20.7% | $101,000 +24.7% |
| 2005 | $1,004 +4.3% | $81,000 +6.9% |
| 2004 | $963 +8% | $75,800 +8% |
| 2003 | $892 +8.8% | $70,200 +8.8% |
| 2002 | $819 +2.4% | $64,500 |
| 2001 | $800 | $64,500 |
| 2000 | $800 | $64,500 |
Find assessor info on the county website
Monthly payment
Est. payment
Payment breakdown
Explore the cost of this home by adjusting the details. Changes won't be saved.Climate risks
Neighborhood: Briarfield
Nearby schools
GreatSchools rating
- 2/10Carver Elementary SchoolGrades: PK-5Distance: 1.5 mi
- 2/10Crittenden Middle SchoolGrades: 6-8Distance: 1.4 mi
- 4/10Heritage High SchoolGrades: 9-12Distance: 0.3 mi
Schools provided by the listing agent
- Elementary: Carver Elementary
- Middle: Crittenden Middle
- High: Heritage
Source: REIN Inc.. This data may not be complete. We recommend contacting the local school district to confirm school assignments for this home.
- $210,1003 bd2 ba1.1k sqft5913 Marshall Ave, Newport News, VA 23605Sold
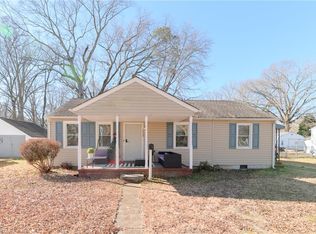
- $155,1002 bd1 ba750 sqft5909 Marshall Ave, Newport News, VA 23605Off Market

- $216,0002 bd1 ba800 sqft634 Highland Ct, Newport News, VA 23605Off Market

- $188,9002 bd1 ba1.1k sqft5915 Marshall Ave, Newport News, VA 23605Off Market
- $170,0002 bd1 ba856 sqft5907 Marshall Ave, Newport News, VA 23605Sold
- $205,4002 bd1 ba828 sqft636 Highland Ct, Newport News, VA 23605Off Market
- $248,2003 bd2 ba989 sqft638 Highland Ct, Newport News, VA 23605Off Market
- $240,6003 bd1 ba1k sqft632 Highland Ct, Newport News, VA 23605Off Market
A local agent can set up tours, give advice and negotiate with sellers.
Similar homes
- $284,9003 bd2 ba1.3k sqft7205 Madison Ave, Newport News, VA 23605For Sale
 MLS ID #10649867, Sara Oubre. REIN Inc.
 - $334,9003 bd2 ba1.2k sqft719 Paul St, Newport News, VA 23605For Sale
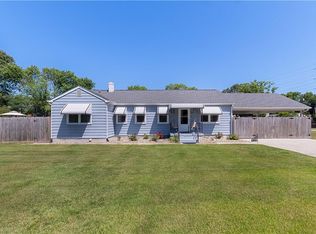 MLS ID #10650897, Kirt Bunn. REIN Inc.
 - $275,0003 bd2 ba1.3k sqft1120 78th St, Newport News, VA 23605For Sale
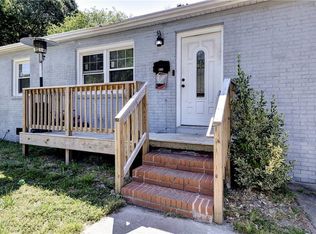 MLS ID #10643850, Leighton Stone. REIN Inc.
 - $250,0003 bd2 ba988 sqft857 31st St, Newport News, VA 23607For Sale
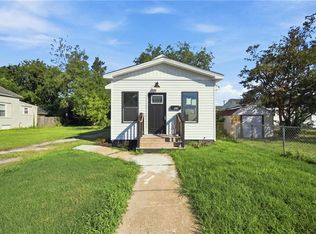 MLS ID #10650527, JaQuan Holloman. REIN Inc.
 - $269,9993 bd2 ba1.2k sqft614 Main St, Newport News, VA 23605For SaleMLS ID #10641762, Frank McLawhorn. REIN Inc.
- $280,0003 bd2 ba1.1k sqft1105 Gloucester St, Hampton, VA 23661For SaleMLS ID #10650776, Mario Powell. REIN Inc.
- $230,0002 bd1 ba700 sqft683 Ellen Rd, Newport News, VA 23605For SaleMLS ID #10642479, Nathan Cox. REIN Inc.
- $265,0003 bd1 ba976 sqft825 Headrow Ter, Hampton, VA 23666For SaleMLS ID #10650702, LJ Hunt. REIN Inc.
- $264,9003 bd1 ba1k sqft130 Albany Dr, Hampton, VA 23666For SaleMLS ID #10649429, Laura Blackwood. REIN Inc.
- $263,0004 bd1 ba1.2k sqft30 Butler Dr, Hampton, VA 23666For SaleMLS ID #10645831, Kelly DeLucia. REIN Inc.
- $275,0003 bd1 ba1.2k sqft308 North Ave, Newport News, VA 23601For SaleMLS ID #10646941, Luke Queen. REIN Inc.
- $320,0004 bd2 ba1.2k sqft116 Latham Dr, Newport News, VA 23605For SaleMLS ID #10648388, Hea Joo Kim. REIN Inc.
- $275,0003 bd2 ba1.2k sqft630 33rd St, Newport News, VA 23607For SaleMLS ID #10647343, Eva Fisher. REIN Inc.
- $240,0003 bd1 ba1.1k sqft838 20th St, Newport News, VA 23607For SaleMLS ID #10648790, Taylor Lennox. REIN Inc.
- $325,0003 bd1 ba1k sqft6 Gumwood Dr, Hampton, VA 23666For SaleMLS ID #10650549, Caitlin Dress. REIN Inc.
- $267,9003 bd2 ba1.2k sqft930 19th St, Newport News, VA 23607For SaleMLS ID #10636798, Lisa Wilberger. REIN Inc.
- $199,9002 bd1 ba740 sqft7707 Wickham Ave, Newport News, VA 23605For SaleMLS ID #10643914, Latoya Adkins. REIN Inc.
- $179,0002 bd1 ba821 sqft2103 Roanoke Ave, Newport News, VA 23607For SaleMLS ID #10650612, David Cacace. REIN Inc.
- $274,9903 bd1 ba1.1k sqft15366 Carrollton Blvd, Carrollton, VA 23314For SaleMLS ID #10649410, Jay Hassell. REIN Inc.
- $299,9003 bd2 ba1.1k sqft433 Lee St, Hampton, VA 23669For SaleMLS ID #10649535, Anna Boyer. REIN Inc.
