Fully renovated and move in ready!! This 3 bed/2 bath home has been updated from top to bottom so you can have years of stress free living! The second you walk up to this home you will fall in love! Enjoy your morning coffee on the large front porch or evenings in the fenced in backyard. The home features sturdy LVP flooring throughout, and a tankless water heater for never ending hot water! The kitchen is an absolute dream, featuring custom soft close cabinets, quartz countertops and beautiful backsplash. 3 spacious bedrooms and 2 full baths along with a dedicated laundry room round out the space. Conveniently located to bases, shopping, interstate, the beach and more! Come see this one today.
Under contract
$299,900
433 Lee St, Hampton, VA 23669
3beds
1,100sqft
Single Family Residence
Built in 1935
4,791 Square Feet Lot
$299,600 Zestimate®
$273/sqft
$-- HOA
What's special
Fenced in backyardSturdy lvp flooring throughoutLarge front porchBeautiful backsplashCustom soft close cabinetsTankless water heaterQuartz countertops
- 45 days
- 274
- 49
Zillow last checked:
Listing updated:
Listed by:
Anna Boyer,
Howard Hanna Real Estate Svcs. 757-357-3217,
Alexis Wait,
Howard Hanna Real Estate Svcs.
Source: REIN Inc.,MLS#: 10649535
Facts & features
Interior
Bedrooms & bathrooms
- Bedrooms: 3
- Bathrooms: 2
- Full bathrooms: 2
Rooms
- Room types: 1st Floor BR, 1st Floor Primary BR, Attic
Primary bedroom
- Level: First
Heating
- Forced Air, Heat Pump, Zoned
Cooling
- Central Air, Zoned
Appliances
- Included: Dishwasher, Disposal, Dryer, Microwave, Gas Range, Refrigerator, Washer, Gas Water Heater
Features
- Walk-In Closet(s), Ceiling Fan(s)
- Flooring: Laminate/LVP
- Basement: Crawl Space
- Attic: Pull Down Stairs
- Number of fireplaces: 1
- Fireplace features: Electric
Interior area
- Total interior livable area: 1,100 sqft
Video & virtual tour
Property
Parking
- Parking features: On Street
- Has uncovered spaces: Yes
Features
- Stories: 1
- Patio & porch: Porch
- Pool features: None
- Fencing: Back Yard,Privacy,Wood,Fenced
- Waterfront features: Not Waterfront
Lot
- Size: 4,791 Square Feet
Details
- Parcel number: 2001821
- Zoning: R8
Construction
Type & style
- Home type: SingleFamily
- Architectural style: Craftsman
- Property subtype: Single Family Residence
Materials
- Aluminum Siding
- Roof: Asphalt Shingle
Condition
- New construction: No
- Year built: 1935
Utilities & green energy
- Sewer: City/County
- Water: City/County
Community & HOA
Community
- Subdivision: West Hampton
HOA
- Has HOA: No
Location
- Region: Hampton
Financial & listing details
- Price per square foot: $273/sqft
- Tax assessed value: $100,300
- Annual tax amount: $1,377
- Date on market: 8/17/2026
Estimated market value
$299,600
$285,000 - $315,000
$2,041/mo
Price history
Price history is unavailable.
Public tax history
| Year | Property taxes | Tax assessment |
|---|---|---|
| 2025 | $1,249 +3.2% | $100,300 +4.4% |
| 2024 | $1,211 +6.5% | $96,100 +10% |
| 2023 | $1,137 +6.3% | $87,400 +12.5% |
| 2022 | $1,069 +8.7% | $77,700 +2.9% |
| 2021 | $984 | $75,500 +6.6% |
| 2020 | $984 | $70,800 |
| 2019 | $984 +0.8% | $70,800 -0.4% |
| 2018 | $976 | $71,100 |
| 2017 | $976 | -- |
| 2016 | $976 | -- |
| 2015 | $976 | -- |
| 2014 | $976 | $73,800 |
| 2013 | -- | -- |
| 2012 | -- | -- |
| 2011 | -- | -- |
| 2010 | -- | -- |
| 2009 | -- | -- |
| 2008 | -- | -- |
| 2007 | -- | -- |
| 2006 | -- | -- |
| 2005 | -- | -- |
| 2004 | -- | -- |
| 2003 | -- | -- |
| 2002 | -- | $48,500 +1.9% |
| 2001 | -- | $47,600 |
Find assessor info on the county website
Monthly payment
Est. payment
Payment breakdown
Explore the cost of this home by adjusting the details. Changes won't be saved.Climate risks
Neighborhood: Downtown
Nearby schools
Schools provided by the listing agent
- Elementary: A.W.E. Bassette Elementary
- Middle: C. Alton Lindsay Middle
- High: Phoebus
Source: REIN Inc.. This data may not be complete. We recommend contacting the local school district to confirm school assignments for this home.
Similar homes
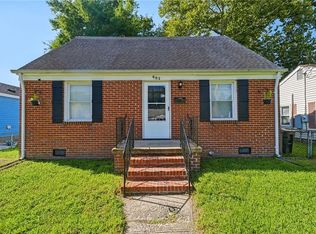
- $249,9003 bd2 ba1.4k sqft607 Lee St, Hampton, VA 23669For Sale
 MLS ID #10651588, Sneha Rana. REIN Inc.
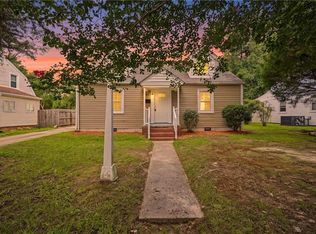
 - $299,0003 bd2 ba1.6k sqft2705 Verell St, Hampton, VA 23661For Sale
 MLS ID #10650156, Jacob Bronk. REIN Inc.
 - $259,9003 bd2 ba1.3k sqft32 Old Fox Hill Rd, Hampton, VA 23669For Sale
 MLS ID #10653630, Melody Cespedes. REIN Inc.
 - $330,0004 bd2 ba1.3k sqft212 Lynnhaven Dr, Hampton, VA 23666For Sale
 MLS ID #10655906, Ni Ni. REIN Inc.
