Welcome home to this beautifully updated ranch in the Forest Park neighborhood. Inside, you'll find fresh interior paint, new LVP flooring throughout, all new windows and bright living spaces with modern fixtures. The kitchen shines and stands out with quartz countertops, ample new cabinetry, new stainless steel appliances, and a pantry with roll-out drawers for extra storage. The updated bathroom features a new vanity, modern fixtures and a stylish tiled shower and tub surround for a clean refreshed look. A new sliding glass door opens to a deck, ideal for relaxing or entertaining overlooking a spacious backyard, perfect for outdoor enjoyment. Complete with a one car garage, this home is conveniently located near schools, shopping, and commuter routes. This home offers a seamless blend of modern updates, everyday comfort, move-in ready and just waiting for you to make it home!
For sale
$285,000
224 Manchester Dr, Hampton, VA 23666
3beds
1,142sqft
Single Family Residence
Built in 1961
-- sqft lot
$285,000 Zestimate®
$250/sqft
$-- HOA
What's special
Modern fixturesUpdated bathroomFresh interior paintOne car garageBright living spacesNew lvp flooring throughoutAll new windows
- 4 days
- 75
- 3
Zillow last checked:
Listing updated:
Listed by:
Samuel Reese,
Peninsula Realty LLC 757-812-7255,
Alicia Reese,
Peninsula Realty LLC
Source: REIN Inc.,MLS#: 10658096
Facts & features
Interior
Bedrooms & bathrooms
- Bedrooms: 3
- Bathrooms: 1
- Full bathrooms: 1
Rooms
- Room types: 1st Floor BR, 1st Floor Primary BR, Attic, Breakfast Area, Spare Room, Utility Closet
Primary bedroom
- Level: First
Heating
- Forced Air, Natural Gas
Cooling
- Central Air
Appliances
- Included: Dishwasher, Microwave, Electric Range, Refrigerator, Electric Water Heater
- Laundry: Dryer Hookup, Washer Hookup
Features
- Ceiling Fan(s), Pantry
- Flooring: Laminate/LVP
- Basement: Crawl Space
- Has fireplace: No
Interior area
- Total interior livable area: 1,142 sqft
Property
Parking
- Total spaces: 1
- Parking features: Garage Att 1 Car, Off Street, Driveway, On Street
- Attached garage spaces: 1
- Has uncovered spaces: Yes
Features
- Levels: One
- Stories: 1
- Patio & porch: Porch
- Pool features: None
- Fencing: Chain Link,Partial,Fenced
- Waterfront features: Not Waterfront
Details
- Parcel number: 3002817
- Special conditions: Owner Agent
Construction
Type & style
- Home type: SingleFamily
- Architectural style: Ranch
- Property subtype: Single Family Residence
Materials
- Brick
- Roof: Asphalt Shingle
Condition
- Rehabilitated
- New construction: No
- Year built: 1961
Utilities & green energy
- Sewer: City/County
- Water: City/County
- Utilities for property: Cable Hookup
Community & HOA
Community
- Subdivision: Forest Park - 030
HOA
- Has HOA: No
Location
- Region: Hampton
Financial & listing details
- Price per square foot: $250/sqft
- Tax assessed value: $199,000
- Annual tax amount: $2,591
- Date on market: 10/15/2026
Estimated market value
$285,000
$271,000 - $299,000
$2,041/mo
Price history
Price history is unavailable.
Public tax history
| Year | Property taxes | Tax assessment |
|---|---|---|
| 2025 | $2,375 +12.6% | $199,000 +14.2% |
| 2024 | $2,109 +4.2% | $174,200 +7.1% |
| 2023 | $2,025 +12% | $162,600 +18.4% |
| 2022 | $1,808 +7% | $137,300 +2.3% |
| 2021 | $1,689 | $134,200 +5.1% |
| 2020 | $1,689 | $127,700 |
| 2019 | $1,689 +2.6% | $127,700 +2% |
| 2018 | $1,646 | $125,200 |
| 2017 | $1,646 -1.8% | -- |
| 2016 | $1,677 +1% | -- |
| 2015 | $1,660 | -- |
| 2014 | $1,660 | $135,300 |
| 2013 | -- | -- |
| 2012 | -- | -- |
| 2011 | -- | -- |
| 2010 | -- | -- |
| 2009 | -- | -- |
| 2008 | -- | -- |
| 2007 | -- | -- |
| 2006 | -- | -- |
| 2005 | -- | -- |
| 2004 | -- | -- |
| 2003 | -- | -- |
| 2002 | -- | $76,200 +5.8% |
| 2001 | -- | $72,000 |
Find assessor info on the county website
Monthly payment
Est. payment
Payment breakdown
Explore the cost of this home by adjusting the details. Changes won't be saved.Climate risks
Neighborhood: Aberdeen
Nearby schools
Schools provided by the listing agent
- Elementary: Alfred S. Forrest Elementary
- Middle: Cesar Tarrant Middle
- High: Bethel
Source: REIN Inc.. This data may not be complete. We recommend contacting the local school district to confirm school assignments for this home.
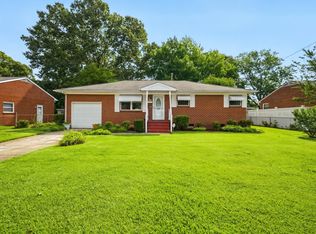
Similar homes
- $274,9003 bd1 ba1.1k sqft219 Patrician Dr, Hampton, VA 23666For Sale
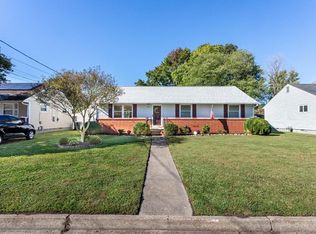 MLS ID #10657825, Victoria Burnette. REIN Inc.
- $290,0003 bd2 ba1.3k sqft8 Sheralyn Pl, Hampton, VA 23666For Sale
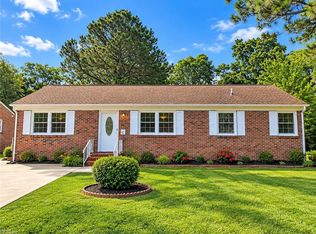 MLS ID #10656983, Nina Nguyen. REIN Inc.
- $299,9003 bd2 ba1.3k sqft206 Cellardoor Ct, Hampton, VA 23666For Sale
 MLS ID #10655200, Carla Carney. REIN Inc.
- $249,9003 bd2 ba1.1k sqft3421 W Weaver Rd, Hampton, VA 23666For Sale
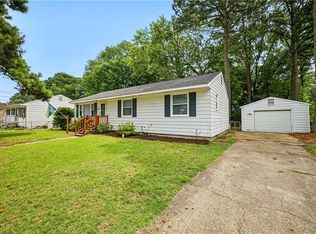 MLS ID #10656235, Exiquio Mora. REIN Inc.
