Single-family brick ranch-style home offering 3 bedrooms and 1.5 baths with approximately 1,321 square feet of living space with a wood burning fireplace (as-is) and a converted garage. Situated on a .21-acre lot. This home features recent improvements including a new roof, updated gutters, and a replaced hot water heater. This functional one-level layout provides comfortable living and flexibility for future updates. Property is being sold AS-IS. Conveniently located with easy access to local amenities. Schedule your showing today.
For sale
$235,000
10 W Walker Rd, Hampton, VA 23666
3beds
1,321sqft
Single Family Residence
Built in 1962
9,426 Square Feet Lot
$234,100 Zestimate®
$178/sqft
$-- HOA
What's special
Wood burning fireplaceFunctional one-level layoutUpdated guttersNew roof
- 29 days
- 471
- 22
Zillow last checked:
Listing updated:
Listed by:
Andreianna Bazemore,
EXP Realty LLC 866-825-7169
Source: REIN Inc.,MLS#: 10656760
Facts & features
Interior
Bedrooms & bathrooms
- Bedrooms: 3
- Bathrooms: 2
- Full bathrooms: 1
- 1/2 bathrooms: 1
Heating
- Forced Air
Cooling
- Central Air
Appliances
- Included: Refrigerator, Electric Water Heater
- Laundry: Dryer Hookup, Washer Hookup
Features
- Flooring: Carpet, Vinyl, Wood
- Basement: Crawl Space
- Number of fireplaces: 1
Interior area
- Total interior livable area: 1,321 sqft
Property
Parking
- Parking features: Driveway
- Has uncovered spaces: Yes
Features
- Stories: 1
- Pool features: None
- Fencing: None
- Waterfront features: Not Waterfront
- Frontage length: 65
Lot
- Size: 9,426 Square Feet
- Dimensions: 145 x 65
Details
- Parcel number: 3004069
- Zoning: R11
Construction
Type & style
- Home type: SingleFamily
- Architectural style: Ranch
- Property subtype: Single Family Residence
Materials
- Brick
- Roof: Asphalt Shingle
Condition
- New construction: No
- Year built: 1962
Utilities & green energy
- Sewer: City/County
- Water: City/County
Community & HOA
Community
- Subdivision: Aberdeen Gardens
HOA
- Has HOA: No
Location
- Region: Hampton
Financial & listing details
- Price per square foot: $178/sqft
- Tax assessed value: $196,000
- Annual tax amount: $2,480
- Date on market: 10/6/2026
Estimated market value
$234,100
$222,000 - $246,000
$2,294/mo
Price history
Price history is unavailable.
Public tax history
| Year | Property taxes | Tax assessment |
|---|---|---|
| 2025 | $2,340 +9.9% | $196,000 +11.4% |
| 2024 | $2,129 +16.9% | $175,900 +21% |
| 2023 | $1,822 +7.2% | $145,400 +13.2% |
| 2022 | $1,699 -5.4% | $128,500 -5.4% |
| 2021 | $1,796 | $135,800 -0.4% |
| 2020 | $1,796 | $136,300 |
| 2019 | $1,796 +1.4% | $136,300 +0.7% |
| 2018 | $1,772 | $135,300 |
| 2017 | $1,772 | -- |
| 2016 | $1,772 | -- |
| 2015 | $1,772 | -- |
| 2014 | $1,772 | $135,300 |
| 2013 | -- | -- |
| 2012 | -- | -- |
| 2011 | -- | -- |
| 2010 | -- | -- |
| 2009 | -- | -- |
| 2008 | -- | -- |
| 2007 | -- | -- |
| 2006 | -- | -- |
| 2005 | -- | -- |
| 2004 | -- | -- |
| 2003 | -- | -- |
| 2002 | -- | $59,400 +2.8% |
| 2001 | -- | $57,800 |
Find assessor info on the county website
Monthly payment
Est. payment
Payment breakdown
Explore the cost of this home by adjusting the details. Changes won't be saved.Climate risks
Neighborhood: Aberdeen
Nearby schools
Schools provided by the listing agent
- Elementary: Aberdeen Elementary
- Middle: Thomas Eaton Middle
- High: Bethel
Source: REIN Inc.. This data may not be complete. We recommend contacting the local school district to confirm school assignments for this home.
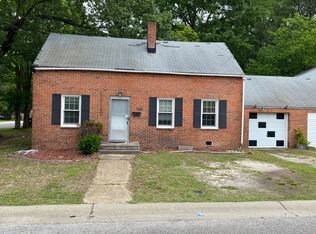
Similar homes
- $--3 bd1 ba912 sqft106 Aspenwood Dr, Hampton, VA 23666Auction
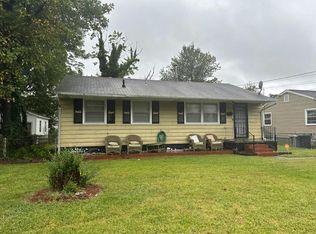 Auction.com 2
- $232,5003 bd1 ba1.1k sqft421 Palace Ct, Hampton, VA 23666For Sale
 MLS ID #10658408, Caroline White. REIN Inc.
- $--3 bd2 ba1.5k sqft202 Madrid Dr, Hampton, VA 23669Auction
 Auction.com 2
- $--3 bd1 ba1.3k sqft19 Sidney Pl, Newport News, VA 23601Auction
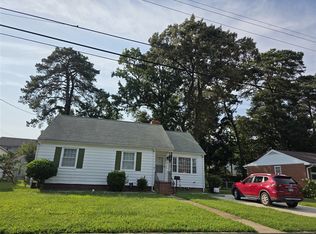 ServiceLink Auction
- $250,0004 bd1 ba1.4k sqft1237 30th St, Newport News, VA 23607For Sale
 MLS ID #VANN2000156, Jeff Saferite, EXP Realty, LLC. Bright MLS
