Welcome home to 178 Finley Square in Hampton! This charming ranch-style home offers over 1,500 square feet of comfortable, single-level living with 4 bedrooms and 2 full updated bathrooms! This home has been updated throughout and combines everyday functionality with modern touches. Enjoy peace of mind with a new HVAC system, newer roof, and numerous updates that make this home move-in ready. With a spacious, versatile floor plan and plenty of room to live, work, and entertain, this home offers the perfect blend of comfort and convenience. Conveniently located close to shopping, major interstates, and military bases, this home makes commuting and everyday errands a breeze.
For sale
$319,900
178 Findley Sq, Hampton, VA 23666
4beds
1,515sqft
Single Family Residence
Built in 1954
9,147 Square Feet Lot
$320,300 Zestimate®
$211/sqft
$-- HOA
What's special
- 34 days
- 173
- 18
Zillow last checked:
Listing updated:
Listed by:
Robyn Slocum,
Iron Valley Real Estate HR 757-645-9700,
Mike Little,
Iron Valley Real Estate HR
Source: REIN Inc.,MLS#: 10658142
Facts & features
Interior
Bedrooms & bathrooms
- Bedrooms: 4
- Bathrooms: 2
- Full bathrooms: 2
Rooms
- Room types: 1st Floor BR, 1st Floor Primary BR, Sun Room
Heating
- Electric, Forced Air
Cooling
- Central Air
Appliances
- Included: Dishwasher, Microwave, Electric Range, Refrigerator, Electric Water Heater
- Laundry: Dryer Hookup, Washer Hookup
Features
- Flooring: Carpet, Ceramic Tile, Laminate/LVP
- Basement: Crawl Space
- Has fireplace: No
Interior area
- Total interior livable area: 1,515 sqft
Property
Parking
- Total spaces: 1
- Parking features: 1 Space, Driveway, On Street
- Has uncovered spaces: Yes
Features
- Stories: 1
- Pool features: None
- Fencing: Wood,Fenced
- Waterfront features: Not Waterfront
Lot
- Size: 9,147 Square Feet
Details
- Parcel number: 7000056
- Zoning: R13
Construction
Type & style
- Home type: SingleFamily
- Architectural style: Ranch
- Property subtype: Single Family Residence
Materials
- Brick, Vinyl Siding
- Roof: Asphalt Shingle
Condition
- New construction: No
- Year built: 1954
Utilities & green energy
- Sewer: City/County
- Water: City/County
Community & HOA
Community
- Subdivision: Wilken Park
HOA
- Has HOA: No
Location
- Region: Hampton
Financial & listing details
- Price per square foot: $211/sqft
- Tax assessed value: $270,900
- Annual tax amount: $3,162
- Date on market: 10/16/2026
Estimated market value
$320,300
$304,000 - $336,000
$2,191/mo
Price history
Price history is unavailable.
Public tax history
| Year | Property taxes | Tax assessment |
|---|---|---|
| 2025 | $3,194 +9% | $270,900 +10.3% |
| 2024 | $2,930 +53.3% | $245,600 +60.5% |
| 2023 | $1,911 +10.4% | $153,000 +16.7% |
| 2022 | $1,732 +8% | $131,100 +7.8% |
| 2021 | $1,604 | $121,600 +0.7% |
| 2020 | $1,604 | $120,800 |
| 2019 | $1,604 +97.8% | $120,800 -1.9% |
| 2018 | $811 | $123,200 |
| 2017 | $811 -50% | -- |
| 2016 | $1,622 +0.8% | -- |
| 2015 | $1,608 | -- |
| 2014 | $1,608 | $125,200 |
| 2013 | -- | -- |
| 2012 | -- | -- |
| 2011 | -- | -- |
| 2010 | -- | -- |
| 2009 | -- | -- |
| 2008 | -- | -- |
| 2007 | -- | -- |
| 2006 | -- | -- |
| 2005 | -- | -- |
| 2004 | -- | -- |
| 2003 | -- | -- |
| 2002 | -- | $78,100 +4.4% |
| 2001 | -- | $74,800 |
Find assessor info on the county website
Monthly payment
Est. payment
Payment breakdown
Explore the cost of this home by adjusting the details. Changes won't be saved.Climate risks
Neighborhood: Mercury Central
Nearby schools
Schools provided by the listing agent
- Elementary: Aberdeen Elementary
- Middle: C. Alton Lindsay Middle
- High: Hampton
Source: REIN Inc.. This data may not be complete. We recommend contacting the local school district to confirm school assignments for this home.
Similar homes
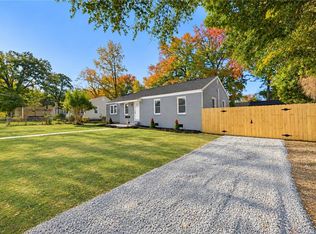
- $319,9004 bd2 ba1.7k sqft45 Salem St, Hampton, VA 23669For Sale
 MLS ID #10658261, Kyle Hause. REIN Inc.
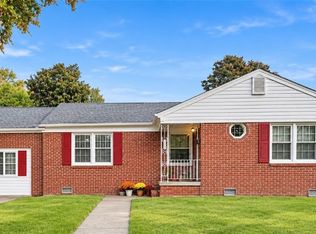
- $320,0004 bd2 ba1.3k sqft511 Brightwood Ave, Hampton, VA 23661For Sale
 MLS ID #10661877, Eva Fisher. REIN Inc.
- $319,9954 bd3 ba1.4k sqft24 Saint Albans Dr, Hampton, VA 23669For Sale
 MLS ID #10660178, Jen Trias. REIN Inc.
- $--3 bd1 ba1.4k sqft2813 Bending Oak Dr, Hampton, VA 23666Auction
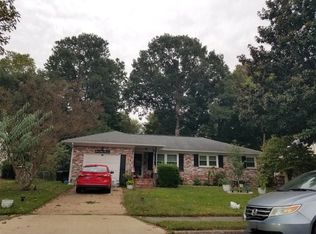 ServiceLink Auction
