BEAUTIFUL 4 BEDROOM, 2 FULL BATH REMODELED HOME! BRAND NEW KITCHEN! STAINLESS STEEL APPLIANCE PACKAGE! QUARTZ COUNTERTOPS WITH BEAUTIFUL SOFT CLOSING CABINETS! UPDATED ROOF AND WINDOWS! PRIMARY BEDROOM SUITE WITH NICE CENTERPIECE ELECTRIC FIREPLACE AND ALL NEW FULL BATH FIXTURES! OTHER FULL BATH IS BRIGHT AND BEAUTIFUL! NEW LUXURY VINYL PLANK FLOORING AND CARPETING! NEWLY PAINTED INSIDE! NEW LIGHTS, ELECTRICAL OUTLETS AND SWITCHES! NICE FULLY FENCED BACK YARD TO ENJOY! NOT IN A FLOOD ZONE, NOT IN AN HOA! VERY CONVENIENT TO BUCKROE BEACH, LANGLEY AIR FORCE BASE, FORT MONROE AND MORE! COME AND SEE THIS BEAUTIFUL HOME TODAY!
For sale
$315,000
1820 Moger Dr, Hampton, VA 23663
4beds
1,320sqft
Single Family Residence
Built in 1959
6,621 Square Feet Lot
$315,300 Zestimate®
$239/sqft
$-- HOA
What's special
Nice centerpiece electric fireplacePrimary bedroom suiteUpdated roofNewly painted insideBeautiful soft closing cabinetsStainless steel appliance packageQuartz countertops
- 1 day
- 68
- 8
Zillow last checked:
Listing updated:
Listed by:
Benjamin Fitzer,
Keller Williams Town Center 757-963-5455
Source: REIN Inc.,MLS#: 10657149
Facts & features
Interior
Bedrooms & bathrooms
- Bedrooms: 4
- Bathrooms: 2
- Full bathrooms: 2
Rooms
- Room types: 1st Floor BR, 1st Floor Primary BR, Attic, Breakfast Area, PBR with Bath, Office/Study, Utility Closet
Primary bedroom
- Level: First
Bedroom
- Level: First
Full bathroom
- Level: First
Full bathroom
- Level: First
Great room
- Level: First
Kitchen
- Level: First
Utility room
- Level: First
Heating
- Forced Air, Natural Gas
Cooling
- Central Air
Appliances
- Included: 220 V Elec, Dishwasher, Microwave, Electric Range, Refrigerator, Gas Water Heater
- Laundry: Dryer Hookup, Washer Hookup
Features
- Ceiling Fan(s)
- Flooring: Carpet, Ceramic Tile, Vinyl
- Attic: Scuttle
- Number of fireplaces: 1
- Fireplace features: Electric
Interior area
- Total interior livable area: 1,320 sqft
Video & virtual tour
Property
Parking
- Parking features: Multi Car, Driveway, On Street
- Has uncovered spaces: Yes
Features
- Stories: 1
- Patio & porch: Patio
- Pool features: None
- Fencing: Chain Link,Full,Fenced
- Waterfront features: Not Waterfront
- Frontage length: 66
Lot
- Size: 6,621 Square Feet
- Dimensions: 66 x 100
Details
- Parcel number: 12004752
- Zoning: R9
Construction
Type & style
- Home type: SingleFamily
- Architectural style: Ranch
- Property subtype: Single Family Residence
Materials
- Vinyl Siding
- Foundation: Slab
- Roof: Asphalt Shingle
Condition
- New construction: No
- Year built: 1959
Utilities & green energy
- Sewer: City/County
- Water: City/County
- Utilities for property: Cable Hookup
Community & HOA
Community
- Subdivision: Fordham
HOA
- Has HOA: No
Location
- Region: Hampton
Financial & listing details
- Price per square foot: $239/sqft
- Tax assessed value: $192,500
- Annual tax amount: $2,570
- Date on market: 10/9/2026
Estimated market value
$315,300
$300,000 - $331,000
$1,622/mo
Price history
Price history is unavailable.
Public tax history
| Year | Property taxes | Tax assessment |
|---|---|---|
| 2025 | $2,300 +12% | $192,500 +13.6% |
| 2024 | $2,054 +8.7% | $169,400 +12% |
| 2023 | $1,890 +10% | $151,200 +16.3% |
| 2022 | $1,718 +7.2% | $130,000 +3.8% |
| 2021 | $1,603 | $125,200 +3.7% |
| 2020 | $1,603 | $120,700 |
| 2019 | $1,603 +0.4% | $120,700 -0.3% |
| 2018 | $1,596 | $121,100 |
| 2017 | $1,596 | -- |
| 2016 | $1,596 | -- |
| 2015 | $1,596 | -- |
| 2014 | $1,596 | $121,100 |
| 2013 | -- | -- |
| 2012 | -- | -- |
| 2011 | -- | -- |
| 2010 | -- | -- |
| 2009 | -- | -- |
| 2008 | -- | -- |
| 2007 | -- | -- |
| 2006 | -- | -- |
| 2005 | -- | -- |
| 2004 | -- | -- |
| 2003 | -- | -- |
| 2002 | -- | $67,800 +3.2% |
| 2001 | -- | $65,700 |
Find assessor info on the county website
Monthly payment
Est. payment
Payment breakdown
Explore the cost of this home by adjusting the details. Changes won't be saved.Climate risks
Neighborhood: Buckroe
Nearby schools
Schools provided by the listing agent
- Elementary: Captain John Smith Elementary
- Middle: C. Vernon Spratley Middle
- High: Kecoughtan
Source: REIN Inc.. This data may not be complete. We recommend contacting the local school district to confirm school assignments for this home.

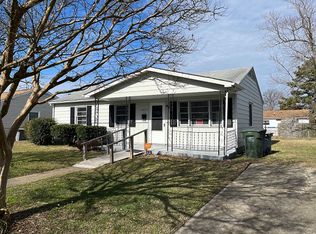
Similar homes
- $330,0005 bd2 ba1.7k sqft4 Bramston Dr, Hampton, VA 23666For Sale
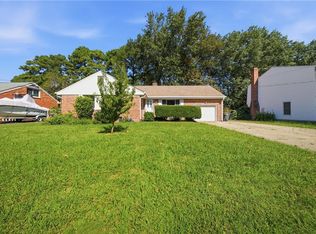 MLS ID #10656486, Dycallon James. REIN Inc.
 - $300,0004 bd2 ba1.6k sqft527 Stockton St, Hampton, VA 23669For Sale
 MLS ID #10653465, Peggy Todd. REIN Inc.
 - $275,0004 bd2 ba1.7k sqft4 Colgate Cir, Hampton, VA 23664For Sale
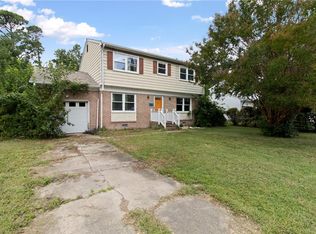 MLS ID #10655458, R ReNaye Dame. REIN Inc.
 - $319,9003 bd2 ba1.3k sqft125 S 4th St, Hampton, VA 23664For Sale
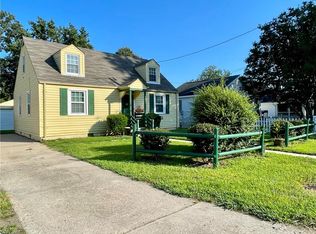 MLS ID #10652494, Phoebe Sun. REIN Inc.
