Buyer may receive a lender credit of up to 1.25% of the loan amount toward eligible closing costs with the use of the sellers preferred lender. Looking for an affordable home in a quiet Hampton neighborhood without giving up convenience? 10 Eastlawn Drive offers single-level living, an attached garage, and easy access to military bases and major commuter routes. Located in the established Hallwood community, this 3-bedroom, 1-bath ranch offers approximately 950 square feet with a functional layout that makes great use of the space. Inside, you’ll find a comfortable living area, kitchen, and three bedrooms with flexibility for a home office or guest room. Outside, the spacious backyard gives you room for pets, entertaining, gardening, or creating an outdoor space of your own, while the attached one-car garage provides additional storage. Shopping, dining, and everyday essentials are just a short drive away. Well cared for and ready for its next owner, this is a home you can settle into now and truly make your own over time.
For sale
$250,000
10 Eastlawn Dr, Hampton, VA 23664
3beds
950sqft
Single Family Residence
Built in 1958
8,398 Square Feet Lot
$249,800 Zestimate®
$263/sqft
$-- HOA
What's special
Single-level livingAttached garageFunctional layoutSpacious backyardAdditional storage
- 14 days
- 454
- 56
Likely to sell faster than
Zillow last checked:
Listing updated:
Listed by:
Geoffrey Whiteside,
Keller Williams Town Center 757-499-5911,
Racheal Pridgen,
Keller Williams Town Center
Source: REIN Inc.,MLS#: 10654905
Facts & features
Interior
Bedrooms & bathrooms
- Bedrooms: 3
- Bathrooms: 1
- Full bathrooms: 1
Rooms
- Room types: 1st Floor BR, 1st Floor Primary BR, Attic, Breakfast Area
Primary bedroom
- Level: First
Heating
- Forced Air, Natural Gas
Cooling
- Central Air
Appliances
- Included: Dishwasher, Microwave, Electric Range, Refrigerator, Gas Water Heater
- Laundry: Dryer Hookup, Washer Hookup
Features
- Bar, Ceiling Fan(s)
- Flooring: Vinyl, Wood
- Windows: Window Treatments
- Attic: Scuttle
- Has fireplace: No
Interior area
- Total interior livable area: 950 sqft
Property
Parking
- Total spaces: 1
- Parking features: Garage Att 1 Car, Driveway, On Street
- Attached garage spaces: 1
- Has uncovered spaces: Yes
Features
- Stories: 1
- Pool features: None
- Fencing: Back Yard,Privacy,Wood,Fenced
- Waterfront features: Not Waterfront
- Frontage length: 70
Lot
- Size: 8,398 Square Feet
- Dimensions: 120 x 70
Details
- Parcel number: 11003289
- Zoning: R11
Construction
Type & style
- Home type: SingleFamily
- Architectural style: Ranch
- Property subtype: Single Family Residence
Materials
- Brick, Vinyl Siding
- Foundation: Slab
- Roof: Asphalt Shingle
Condition
- New construction: No
- Year built: 1958
Utilities & green energy
- Sewer: City/County
- Water: City/County
- Utilities for property: Cable Hookup
Community & HOA
Community
- Subdivision: Hallwood - 037
HOA
- Has HOA: No
Location
- Region: Hampton
Financial & listing details
- Price per square foot: $263/sqft
- Tax assessed value: $225,400
- Annual tax amount: $2,580
- Date on market: 9/24/2026
Estimated market value
$249,800
$237,000 - $262,000
$1,914/mo
Price history
Price history is unavailable.
Public tax history
| Year | Property taxes | Tax assessment |
|---|---|---|
| 2025 | $2,676 +3.6% | $225,400 +4.7% |
| 2024 | $2,582 +2.6% | $215,300 +5.4% |
| 2023 | $2,516 +35.4% | $204,200 +44.5% |
| 2022 | $1,858 +10% | $141,300 +8.7% |
| 2021 | $1,689 | $130,000 +1.8% |
| 2020 | $1,689 | $127,700 |
| 2019 | $1,689 +3.1% | $127,700 +2.5% |
| 2018 | $1,639 | $124,600 |
| 2017 | $1,639 -1.6% | -- |
| 2016 | $1,666 | -- |
| 2015 | $1,666 | -- |
| 2014 | $1,666 | $134,000 |
| 2013 | -- | -- |
| 2012 | -- | -- |
| 2011 | -- | -- |
| 2010 | -- | -- |
| 2009 | -- | -- |
| 2008 | -- | -- |
| 2007 | -- | -- |
| 2006 | -- | -- |
| 2005 | -- | -- |
| 2004 | -- | -- |
| 2003 | -- | -- |
| 2002 | -- | $84,100 +9.2% |
| 2001 | -- | $77,000 |
Find assessor info on the county website
Monthly payment
Est. payment
Payment breakdown
Explore the cost of this home by adjusting the details. Changes won't be saved.Climate risks
Neighborhood: Foxhill
Nearby schools
Schools provided by the listing agent
- Elementary: Francis Asbury Elementary
- Middle: Benjamin Syms Middle
- High: Kecoughtan
Source: REIN Inc.. This data may not be complete. We recommend contacting the local school district to confirm school assignments for this home.
Similar homes
- $255,0003 bd1 ba950 sqft13 Bedford Ct, Hampton, VA 23664For Sale
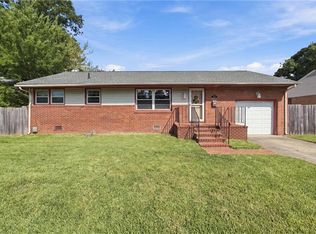 MLS ID #10654477, Lynne Goodrich. REIN Inc.
 - $255,0003 bd1 ba950 sqft13 Catalina Dr, Hampton, VA 23664For Sale
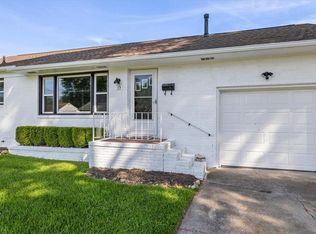 MLS ID #10653377, Ryan Lowrie. REIN Inc.
 - $272,5003 bd1 ba1.1k sqft419 Hunlac Ave, Hampton, VA 23664For Sale
 MLS ID #10656285, Glen Kovacs. REIN Inc.
 - $249,9503 bd2 ba900 sqft509 Marion Rd, Hampton, VA 23663For Sale
 MLS ID #10656610, Margaret Fox. REIN Inc.
