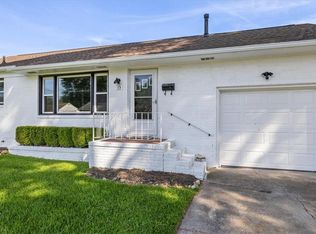
Beautifully renovated Ranch Style Home offering modern upgrades and single level convenience. This 3 Bed 1 Bath Home gives first level comfort with a Brand New Roof, New Kitchen and Bathroom, Kitchen Granite Counter Tops and Stylish Laminate Flooring throughout. A quick commute to Golf Courses, Beaches, Military Bases, Hampton University and Down Town Night Life.
Under contract
$250,000
47 Lacrosse St, Hampton, VA 23663
3beds
936sqft
Single Family Residence
Built in 1971
6,534 Square Feet Lot
$249,400 Zestimate®
$267/sqft
$-- HOA
What's special
Brand new roofStylish laminate flooring throughoutKitchen granite counter topsNew kitchen
- 45 days
- 145
- 21
Zillow last checked:
Listing updated:
Listed by:
Andy Rich,
COVA Home Realty 757-287-9695
Source: REIN Inc.,MLS#: 10655799
Facts & features
Interior
Bedrooms & bathrooms
- Bedrooms: 3
- Bathrooms: 1
- Full bathrooms: 1
Rooms
- Room types: 1st Floor BR, 1st Floor Primary BR, Attic, Breakfast Area, Utility Closet
Primary bedroom
- Level: First
Heating
- Forced Air, Natural Gas
Cooling
- Central Air
Appliances
- Included: Dishwasher, Microwave, Electric Range, Refrigerator, Gas Water Heater
- Laundry: Dryer Hookup, Washer Hookup
Features
- Flooring: Laminate/LVP
- Basement: Crawl Space
- Attic: Scuttle
- Has fireplace: No
Interior area
- Total interior livable area: 936 sqft
Property
Parking
- Parking features: Driveway, On Street
- Has uncovered spaces: Yes
Features
- Levels: One
- Stories: 1
- Patio & porch: Porch
- Pool features: None
- Fencing: Back Yard,Privacy,Wood,Fenced
- Waterfront features: Not Waterfront
Lot
- Size: 6,534 Square Feet
Details
- Parcel number: 12002772
- Zoning: R9
- Special conditions: Owner Agent
Construction
Type & style
- Home type: SingleFamily
- Architectural style: Ranch
- Property subtype: Single Family Residence
Materials
- Brick, Vinyl Siding
- Roof: Asphalt Shingle
Condition
- Rehabilitated
- New construction: No
- Year built: 1971
Utilities & green energy
- Sewer: City/County
- Water: City/County
Community & HOA
Community
- Subdivision: Buckroe Heights
HOA
- Has HOA: No
Location
- Region: Hampton
Financial & listing details
- Price per square foot: $267/sqft
- Tax assessed value: $151,600
- Annual tax amount: $1,985
- Date on market: 10/3/2026
Estimated market value
$249,400
$237,000 - $262,000
$1,770/mo
Price history
Price history is unavailable.
Public tax history
| Year | Property taxes | Tax assessment |
|---|---|---|
| 2025 | $1,834 +0.8% | $151,600 +1.7% |
| 2024 | $1,819 +7.3% | $149,000 +10.6% |
| 2023 | $1,695 +22.7% | $134,700 +30.9% |
| 2022 | $1,382 +6.1% | $102,900 +3.7% |
| 2021 | $1,303 | $99,200 +2.8% |
| 2020 | $1,303 | $96,500 |
| 2019 | $1,303 +0.5% | $96,500 -0.4% |
| 2018 | $1,296 | $96,900 |
| 2017 | $1,296 -4.8% | -- |
| 2016 | $1,361 | -- |
| 2015 | $1,361 | -- |
| 2014 | $1,361 | $102,200 |
| 2013 | -- | -- |
| 2012 | -- | -- |
| 2011 | -- | -- |
| 2010 | -- | -- |
| 2009 | -- | -- |
| 2008 | -- | -- |
| 2007 | -- | -- |
| 2006 | -- | -- |
| 2005 | -- | -- |
| 2004 | -- | -- |
| 2003 | -- | -- |
| 2002 | -- | $57,800 +0.5% |
| 2001 | -- | $57,500 |
Find assessor info on the county website
Monthly payment
Est. payment
Payment breakdown
Explore the cost of this home by adjusting the details. Changes won't be saved.Climate risks
Neighborhood: Phoebus
Nearby schools
Schools provided by the listing agent
- Elementary: Jane H. Bryan Elementary
- Middle: Benjamin Syms Middle
- High: Phoebus
Source: REIN Inc.. This data may not be complete. We recommend contacting the local school district to confirm school assignments for this home.
Similar homes
- $249,9503 bd2 ba900 sqft509 Marion Rd, Hampton, VA 23663For Sale
 MLS ID #10656610, Margaret Fox. REIN Inc.
- $249,9003 bd1 ba1k sqft121 Pennwood Dr, Hampton, VA 23666For Sale
 MLS ID #10657141, Tammy Patel. REIN Inc.
- $255,0003 bd1 ba950 sqft13 Catalina Dr, Hampton, VA 23664For Sale
 MLS ID #10653377, Ryan Lowrie. REIN Inc.
- $272,5003 bd1 ba1.1k sqft419 Hunlac Ave, Hampton, VA 23664For Sale
 MLS ID #10656285, Glen Kovacs. REIN Inc.
