Welcome to Hallwood, in the heart of Fox Hill! You'll immediately fall in love with this completely remodeled, maintenance-friendly brick ranch with its bright, modern finishes including luxury vinyl flooring throughout, solid surface countertops, shaker style kitchen cabinetry, and new appliances and fixtures. The attached garage and detached workshop provide ample storage and are perfect for all your hobbies. This location is conveniently close to plenty of outdoor recreation including marinas and boat launches, Grandview Nature Preserve, Buckroe Beach, and Gosnold Hope Park. Other nearby conveniences include grocery stores, local restaurants and professional offices in the Nickerson Blvd corridor and Willow Oaks Shopping Center. Don't miss out on your opportunity to enjoy turn-key, easy Coastal Virginia Living in this established Hampton neighborhood! All appliances convey! Some photos virtually staged.
For sale
$255,000
13 Catalina Dr, Hampton, VA 23664
3beds
950sqft
Single Family Residence
Built in 1958
8,712 Square Feet Lot
$254,900 Zestimate®
$268/sqft
$-- HOA
What's special
Detached workshopAttached garageMaintenance-friendly brick ranchLuxury vinyl flooring throughoutCompletely remodeledSolid surface countertopsNew appliances and fixtures
- 9 days
- 412
- 50
Likely to sell faster than
Zillow last checked:
Listing updated:
Listed by:
Ryan Lowrie,
Red Ryan Realty Co. 757-880-6550
Source: REIN Inc.,MLS#: 10653377
Facts & features
Interior
Bedrooms & bathrooms
- Bedrooms: 3
- Bathrooms: 1
- Full bathrooms: 1
Rooms
- Room types: 1st Floor BR, Attic
Kitchen
- Level: First
Living room
- Level: First
Heating
- Forced Air, Natural Gas
Cooling
- Central Air
Appliances
- Included: Dishwasher, Dryer, Microwave, Electric Range, Refrigerator, Washer, Gas Water Heater
Features
- Ceiling Fan(s)
- Flooring: Laminate/LVP
- Basement: Crawl Space
- Attic: Pull Down Stairs
- Has fireplace: No
Interior area
- Total interior livable area: 950 sqft
Property
Parking
- Total spaces: 1
- Parking features: Garage Att 1 Car, Driveway
- Attached garage spaces: 1
- Has uncovered spaces: Yes
Features
- Stories: 1
- Patio & porch: Patio
- Pool features: None
- Fencing: Back Yard,Chain Link,Fenced
- Waterfront features: Not Waterfront
Lot
- Size: 8,712 Square Feet
Details
- Parcel number: 11003329
- Zoning: R11
Construction
Type & style
- Home type: SingleFamily
- Architectural style: Ranch
- Property subtype: Single Family Residence
Materials
- Brick
- Roof: Asphalt Shingle
Condition
- New construction: No
- Year built: 1958
Utilities & green energy
- Sewer: City/County
- Water: City/County
- Utilities for property: Cable Hookup
Community & HOA
Community
- Subdivision: Hallwood - 037
HOA
- Has HOA: No
Location
- Region: Hampton
Financial & listing details
- Price per square foot: $268/sqft
- Tax assessed value: $194,300
- Annual tax amount: $2,504
- Date on market: 9/12/2026
Estimated market value
$254,900
$242,000 - $268,000
$1,823/mo
Price history
Price history is unavailable.
Public tax history
| Year | Property taxes | Tax assessment |
|---|---|---|
| 2025 | $2,321 +3.7% | $194,300 +4.7% |
| 2024 | $2,239 +2.1% | $185,500 +4.9% |
| 2023 | $2,193 +22.3% | $176,900 +30% |
| 2022 | $1,794 +9.6% | $136,100 +8.4% |
| 2021 | $1,636 | $125,500 +1.7% |
| 2020 | $1,636 | $123,400 |
| 2019 | $1,636 +0.7% | $123,400 |
| 2018 | $1,624 | $123,400 |
| 2017 | $1,624 -1.7% | -- |
| 2016 | $1,651 | -- |
| 2015 | $1,651 | -- |
| 2014 | $1,651 | $132,700 |
| 2013 | -- | -- |
| 2012 | -- | -- |
| 2011 | -- | -- |
| 2010 | -- | -- |
| 2009 | -- | -- |
| 2008 | -- | -- |
| 2007 | -- | -- |
| 2006 | -- | -- |
| 2005 | -- | -- |
| 2004 | -- | -- |
| 2003 | -- | -- |
| 2002 | -- | $84,300 +9.2% |
| 2001 | -- | $77,200 |
Find assessor info on the county website
Monthly payment
Est. payment
Payment breakdown
Explore the cost of this home by adjusting the details. Changes won't be saved.Climate risks
Neighborhood: Foxhill
Nearby schools
Schools provided by the listing agent
- Elementary: Francis Asbury Elementary
- Middle: Benjamin Syms Middle
- High: Kecoughtan
Source: REIN Inc.. This data may not be complete. We recommend contacting the local school district to confirm school assignments for this home.
Similar homes
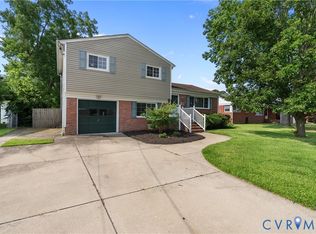
- $285,0004 bd2 ba1.3k sqft502 Regina Ct, Hampton, VA 23669For Sale
 MLS ID #10652371, Michael Nachman-Adelson. REIN Inc.
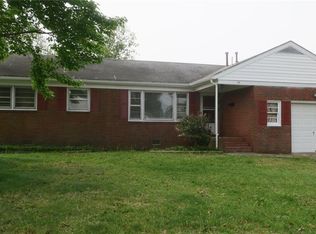
 - $250,0003 bd1 ba1.1k sqft506 Homestead Ave, Hampton, VA 23661For Sale
 MLS ID #10653307, Amanda Feliciano. REIN Inc.
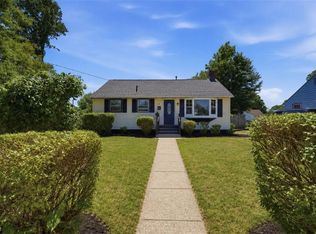
 - $259,0003 bd1 ba1k sqft19 Cornelius Dr, Hampton, VA 23666For Sale
 MLS ID #10652353, Randolph Lane. REIN Inc.
 - $259,9003 bd2 ba1.1k sqft55 Calvary Ter, Hampton, VA 23666For Sale
 MLS ID #10645575, Monique Claytor. REIN Inc.
