COME CHECK OUT THIS 3 BEDROOM 1 BATH CUTE CAPE COD STYLE HOME. THIS ONE HAS ALOT OF CHARACTER AND CHARM ON A HUGE LOT WITH FRONT PORCH SWING AND BACK DECK.
For sale
$250,000
506 Homestead Ave, Hampton, VA 23661
3beds
1,100sqft
Single Family Residence
Built in 1941
6,969 Square Feet Lot
$251,600 Zestimate®
$227/sqft
$-- HOA
What's special
Huge lotFront porch swingBack deck
- 39 days
- 318
- 53
Zillow last checked:
Listing updated:
Listed by:
Amanda Feliciano,
World Class Realty & Prop Mgmt 757-228-7773,
Tavion Baker,
World Class Realty & Prop Mgmt
Source: REIN Inc.,MLS#: 10653307
Facts & features
Interior
Bedrooms & bathrooms
- Bedrooms: 3
- Bathrooms: 1
- Full bathrooms: 1
Rooms
- Room types: 1st Floor BR, Utility Room
Heating
- Forced Air, Natural Gas
Cooling
- Central Air
Appliances
- Included: Dishwasher, Dryer, Microwave, Gas Range, Refrigerator, Washer, Gas Water Heater
Features
- Pantry
- Flooring: Carpet, Laminate/LVP, Wood
- Basement: Crawl Space
- Has fireplace: No
Interior area
- Total interior livable area: 1,100 sqft
Property
Parking
- Parking features: Off Street, Driveway
- Has uncovered spaces: Yes
Features
- Levels: Two
- Stories: 2
- Patio & porch: Deck, Porch
- Pool features: None
- Fencing: Partial,Fenced
- Waterfront features: Not Waterfront
Lot
- Size: 6,969 Square Feet
Details
- Parcel number: 1006938
- Zoning: R11
Construction
Type & style
- Home type: SingleFamily
- Architectural style: Bungalow,Cape Cod
- Property subtype: Single Family Residence
Materials
- Vinyl Siding
- Roof: Asphalt Shingle
Condition
- New construction: No
- Year built: 1941
Utilities & green energy
- Sewer: City/County
- Water: City/County
Community & HOA
Community
- Subdivision: All Others Area 102
HOA
- Has HOA: No
Location
- Region: Hampton
Financial & listing details
- Price per square foot: $227/sqft
- Tax assessed value: $208,000
- Annual tax amount: $2,619
- Date on market: 9/11/2026
Estimated market value
$251,600
$239,000 - $264,000
$1,613/mo
Price history
Price history is unavailable.
Public tax history
| Year | Property taxes | Tax assessment |
|---|---|---|
| 2025 | $2,477 +1.3% | $208,000 +2.3% |
| 2024 | $2,445 +1.5% | $203,400 +4.3% |
| 2023 | $2,408 +77.9% | $195,100 +93.9% |
| 2022 | $1,353 +6.3% | $100,600 +4.7% |
| 2021 | $1,273 | $96,100 +2.1% |
| 2020 | $1,273 | $94,100 |
| 2019 | $1,273 +1% | $94,100 |
| 2018 | $1,261 | $94,100 |
| 2017 | $1,261 | -- |
| 2016 | $1,261 +1241.8% | -- |
| 2015 | $94 | -- |
| 2014 | $94 | $94,100 |
| 2013 | -- | -- |
| 2012 | -- | -- |
| 2011 | -- | -- |
| 2010 | -- | -- |
| 2009 | -- | -- |
| 2008 | -- | -- |
| 2007 | -- | -- |
| 2006 | -- | -- |
| 2005 | -- | -- |
| 2004 | -- | -- |
| 2003 | -- | -- |
| 2002 | -- | $51,800 +1% |
| 2001 | -- | $51,300 |
Find assessor info on the county website
Monthly payment
Est. payment
Payment breakdown
Explore the cost of this home by adjusting the details. Changes won't be saved.Climate risks
Neighborhood: Greater Wythe
Nearby schools
Schools provided by the listing agent
- Elementary: Hunter B. Andrews
- Middle: Hunter B. Andrews
- High: Hampton
Source: REIN Inc.. This data may not be complete. We recommend contacting the local school district to confirm school assignments for this home.
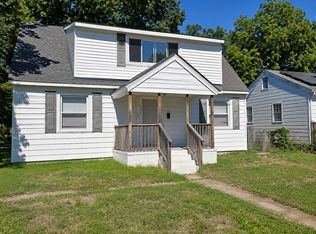

Similar homes
- $250,0003 bd1 ba1.3k sqft102 Pear Ave, Hampton, VA 23661For Sale
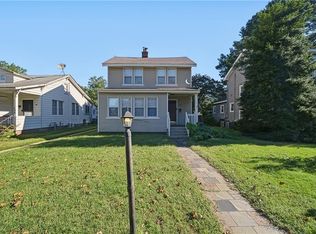 MLS ID #10656986, Victoria Koenig. REIN Inc.
- $249,9003 bd2 ba1.4k sqft607 Lee St, Hampton, VA 23669For Sale
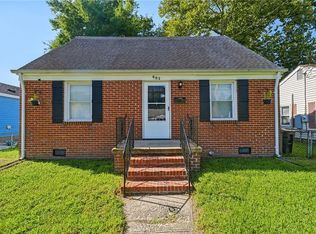 MLS ID #10651588, Sneha Rana. REIN Inc.
- $254,9003 bd1 ba1.1k sqft401 Melville Rd, Hampton, VA 23661For Sale
 MLS ID #10638338, Kelly Liedtke. REIN Inc.
- $225,0002 bd1 ba825 sqft418 Alleghany Rd, Hampton, VA 23661For Sale
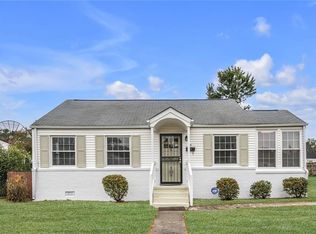 MLS ID #10656630, Jenifer Spratley. REIN Inc.
