Move-in ready nicely renovated home! Large corner lot, new cabinets & appliancesFenced in backyard with nice garage
For sale
$259,000
22 Gumwood Dr, Hampton, VA 23666
3beds
912sqft
:
Get pre-qualified$1,680/mo
Single Family Residence
Built in 1954
-- sqft lot
$260,000 Zestimate®
$284/sqft
$-- HOA
What's special
Fenced in backyardLarge corner lotNew cabinetsNice garage
- 54 days |
- 119 |
- 4 |
Zillow last checked:
Listing updated:
Listed by:
Lisa Sharpe,
Peninsula Realty LLC 757-812-7255
Source: REIN Inc.,MLS#: 10637435
Facts & features
Interior
Bedrooms & bathrooms
- Bedrooms: 3
- Bathrooms: 1
- Full bathrooms: 1
Rooms
- Room types: 1st Floor BR, Utility Room
Heating
- Forced Air
Cooling
- Central Air
Appliances
- Included: 220 V Elec, Dishwasher, Electric Range, Refrigerator, Electric Water Heater
- Laundry: Dryer Hookup, Washer Hookup
Features
- Flooring: Ceramic Tile, Vinyl, Wood
- Basement: Crawl Space
- Has fireplace: No
Interior area
- Total interior livable area: 912 sqft
Property
Parking
- Total spaces: 1
- Parking features: Garage Det 1 Car, Driveway, On Street
- Garage spaces: 1
- Has uncovered spaces: Yes
Features
- Levels: One
- Stories: 1
- Patio & porch: Porch
- Pool features: None
- Fencing: Back Yard,Fenced
- Has view: Yes
- View description: City
- Waterfront features: Not Waterfront
Details
- Parcel number: 3003545
- Zoning: R11
Construction
Type & style
- Home type: SingleFamily
- Architectural style: Ranch
- Property subtype: Single Family Residence
Materials
- Vinyl Siding
- Roof: Asphalt Shingle
Condition
- Rehabilitated
- New construction: No
- Year built: 1954
Utilities & green energy
- Sewer: Call
- Water: City/County
Community & HOA
Community
- Subdivision: Greenwood Farms - 036
HOA
- Has HOA: No
Location
- Region: Hampton
Financial & listing details
- Price per square foot: $284/sqft
- Tax assessed value: $183,700
- Annual tax amount: $2,302
- Date on market: 6/1/2026
Estimated market value
$260,000
$247,000 - $273,000
$1,857/mo
Price history
Price history is unavailable.
Public tax history
| Year | Property taxes | Tax assessment |
|---|---|---|
| 2025 | $2,200 +19.8% | $183,700 +22.1% |
| 2024 | $1,837 +4.7% | $150,500 +7.7% |
| 2023 | $1,754 +13.5% | $139,700 +20.3% |
| 2022 | $1,546 +6% | $116,100 +6.2% |
| 2021 | $1,459 | $109,300 +0.2% |
| 2020 | $1,459 | $109,100 |
| 2019 | $1,459 -0.4% | $109,100 -1.3% |
| 2018 | $1,464 | $110,500 |
| 2017 | $1,464 -2.4% | -- |
| 2016 | $1,500 -3% | -- |
| 2015 | $1,547 | -- |
| 2014 | $1,547 | $119,500 |
| 2013 | -- | -- |
| 2012 | -- | -- |
| 2011 | -- | -- |
| 2010 | -- | -- |
| 2009 | -- | -- |
| 2008 | -- | -- |
| 2007 | -- | -- |
| 2006 | -- | -- |
| 2005 | -- | -- |
| 2004 | -- | -- |
| 2003 | -- | -- |
| 2002 | -- | $68,100 +1.3% |
| 2001 | -- | $67,200 |
Find assessor info on the county website
Monthly payment
Est. payment
Payment breakdown
Explore the cost of this home by adjusting the details. Changes won't be saved.Climate risks
Neighborhood: Aberdeen
Nearby schools
GreatSchools rating
- 6/10Christopher C. Kraft Elementary SchoolGrades: K-5Distance: 1.3 mi
- 5/10Cesar Tarrant Middle SchoolGrades: 6-8Distance: 0.8 mi
- 7/10Bethel High SchoolGrades: 9-12Distance: 1.7 mi
Schools provided by the listing agent
- Elementary: Christopher C. Kraft Elementary
- Middle: Cesar Tarrant Middle
- High: Bethel
Source: REIN Inc.. This data may not be complete. We recommend contacting the local school district to confirm school assignments for this home.
- $189,8003 bd1 ba912 sqft24 Gumwood Dr, Hampton, VA 23666Off Market
- $201,0003 bd1 ba1.1k sqft26 Gumwood Dr, Hampton, VA 23666Off Market
- $247,1003 bd2 ba1k sqft18 Gumwood Dr, Hampton, VA 23666Off Market
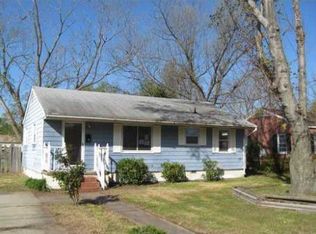
- $229,6113 bd2 ba966 sqft21 Hickory Hill Rd, Hampton, VA 23666Sold
- $258,5003 bd2 ba1.6k sqft23 Hickory Hill Rd, Hampton, VA 23666Off Market
- $191,2003 bd1 ba912 sqft28 Gumwood Dr, Hampton, VA 23666Off Market
- $185,0003 bd1 ba912 sqft25 Hickory Hill Rd, Hampton, VA 23666Off Market
- $184,3003 bd1 ba912 sqft17 Hickory Hill Rd, Hampton, VA 23666Off Market
A local agent can set up tours, give advice and negotiate with sellers.
Similar homes
- $270,0003 bd2 ba1k sqft110 Londonshire Ter, Hampton, VA 23666For Sale
 MLS ID #10645172, Susan Jenkins. REIN Inc.
 - $295,0003 bd2 ba1.3k sqft8 Sheralyn Pl, Hampton, VA 23666For Sale
 MLS ID #10642192, Nina Nguyen. REIN Inc.
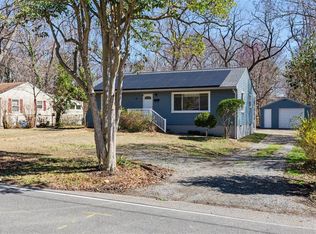
 - $274,9003 bd1 ba984 sqft44 Normandy Ln, Newport News, VA 23606For Sale
 MLS ID #10645897, Kyle Hause. REIN Inc.
 - $245,0002 bd2 ba768 sqft330 Shawen Dr, Hampton, VA 23669For Sale
 MLS ID #10641628, Mechelle Williams. REIN Inc.
 - $278,0003 bd2 ba1.3k sqft4 Roy Ct, Hampton, VA 23666For SaleMLS ID #10637334, Don Tackett. REIN Inc.
- $245,6003 bd3 ba1.2k sqft1902 Bay Ave, Hampton, VA 23661For SaleMLS ID #10640966, Jacqueline Bradshaw. REIN Inc.
- $219,9003 bd2 ba1.3k sqft504 Winona Dr N, Hampton, VA 23661For SaleMLS ID #10641911, Jon Bourque. REIN Inc.
- $239,0003 bd1 ba1.2k sqft8 Clover St, Hampton, VA 23669For SaleMLS ID #10632950, Justin Byars. REIN Inc.
- $223,0003 bd1 ba924 sqft510 Brightwood Ave, Hampton, VA 23661For SaleMLS ID #10636764, Melvin Daniels. REIN Inc.
- $261,0003 bd2 ba1.3k sqft1110 Poquoson Ave, Poquoson, VA 23662For SaleMLS ID #10630546, Erma Brannan. REIN Inc.
- $184,9002 bd1 ba776 sqft79 Jordan Dr, Hampton, VA 23666For SaleMLS ID #10615844, Ronald Rivera. REIN Inc.
- $234,9003 bd1 ba1.1k sqft641 Nottingham Dr, Hampton, VA 23669For SaleMLS ID #10642306, Jalyse Baldridge. REIN Inc.
- $228,5003 bd1 ba1k sqft425 Stockton St, Hampton, VA 23669For SaleMLS ID #10642932, Robert Young. REIN Inc.
- $235,0003 bd2 ba1.3k sqft716 Tanbark Dr, Newport News, VA 23601For SaleMLS ID #10639915, Kimberly Plourde. REIN Inc.
- $255,0003 bd1 ba1k sqft800 Old Oyster Point Rd, Newport News, VA 23602For SaleMLS ID #10623755, Dwain Henson. REIN Inc.
- $245,0003 bd1 ba1k sqft22 Morrison Ave, Newport News, VA 23601For SaleMLS ID #10630278, Brandi Walker. REIN Inc.
- $219,0003 bd2 ba1.1k sqft2712 Kecoughtan Rd, Hampton, VA 23661For SaleMLS ID #10631106, Heath Spencer. REIN Inc.
- $248,5003 bd2 ba862 sqft7422 Davidson St, Norfolk, VA 23513For SaleMLS ID #10645608, Deanna Jones. REIN Inc.
- $200,0002 bd1 ba867 sqft5900 Wickham Ave, Newport News, VA 23605For SaleMLS ID #10643203, Michael Reames. REIN Inc.
- $265,0003 bd1 ba864 sqft3617 Herbert St, Norfolk, VA 23513For SaleMLS ID #10642141, Susan Jenkins. REIN Inc.
