Located in the Victoria Place neighborhood of Hampton, Virginia, this single-story brick veneer home offers 1,327 square feet of living space on a 0.28-acre lot. Constructed in 1964, the residence features three bedrooms, one full bathroom, and one half-bathroom within a traditional floor plan. The interior includes six total rooms, central air conditioning, gas baseboard heating, and a central masonry fireplace. The exterior showcases classic brick-veneer construction, an asphalt roof, and a backyard with a 164-foot lot depth. An attached 414-square-foot garage provides protected parking and additional storage utility. Situated just over a mile from local schools and major thoroughfares, this property presents a functional, established layout with standard lot dimensions suitable for residential living.
For sale
Price cut: $10K (8/26)
$209,900
504 Winona Dr N, Hampton, VA 23661
3beds
1,327sqft
Single Family Residence
Built in 1964
0.28 Acres Lot
$210,200 Zestimate®
$158/sqft
$-- HOA
What's special
Additional storage utilityCentral masonry fireplaceClassic brick-veneer constructionSingle-story brick veneer homeAsphalt roofTraditional floor planProtected parking
- 104 days
- 685
- 32
Zillow last checked:
Listing updated:
Listed by:
Jon Bourque,
Verian Realty 757-937-8358,
Eric Reed,
Verian Realty
Source: REIN Inc.,MLS#: 10641911
Facts & features
Interior
Bedrooms & bathrooms
- Bedrooms: 3
- Bathrooms: 2
- Full bathrooms: 1
- 1/2 bathrooms: 1
Rooms
- Room types: 1st Floor Primary BR
Primary bedroom
- Level: First
Heating
- Baseboard
Cooling
- Central Air
Appliances
- Included: Electric Range, Refrigerator, Electric Water Heater
Features
- Flooring: Laminate/LVP, Wood
- Basement: Crawl Space
- Attic: Pull Down Stairs
- Number of fireplaces: 1
- Fireplace features: Wood Burning
Interior area
- Total interior livable area: 1,327 sqft
Property
Parking
- Total spaces: 1
- Parking features: Garage Att 1 Car
- Attached garage spaces: 1
Features
- Stories: 1
- Pool features: None
- Fencing: None
- Waterfront features: Not Waterfront
- Frontage length: 75
Lot
- Size: 0.28 Acres
- Dimensions: 164 x 75
Details
- Zoning: R11
- Special conditions: Bank Repo
Construction
Type & style
- Home type: SingleFamily
- Architectural style: Contemp
- Property subtype: Single Family Residence
Materials
- Brick
- Roof: Asphalt Shingle
Condition
- Fixer
- New construction: No
- Year built: 1964
Utilities & green energy
- Sewer: City/County
- Water: City/County
Community & HOA
Community
- Subdivision: Victoria - 265
HOA
- Has HOA: No
Location
- Region: Hampton
Financial & listing details
- Price per square foot: $158/sqft
- Annual tax amount: $2,457
- Date on market: 7/3/2026
Estimated market value
$210,200
$200,000 - $221,000
$1,858/mo
Price history
Price history is unavailable.
Public tax history
Tax history is unavailable.
Monthly payment
Est. payment
Payment breakdown
Explore the cost of this home by adjusting the details. Changes won't be saved.Climate risks
Neighborhood: Greater Wythe
Nearby schools
Schools provided by the listing agent
- Elementary: Hunter B. Andrews
- Middle: Hunter B. Andrews
- High: Hampton
Source: REIN Inc.. This data may not be complete. We recommend contacting the local school district to confirm school assignments for this home.
Similar homes
- $199,9003 bd2 ba1.1k sqft2712 Kecoughtan Rd, Hampton, VA 23661For Sale
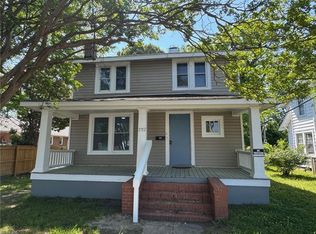 MLS ID #10649125, Heath Spencer. REIN Inc.
 - $192,9002 bd2 ba1.4k sqft119 Shenandoah Rd, Hampton, VA 23661For Sale
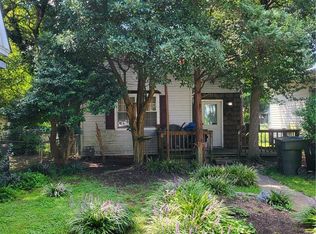 MLS ID #10650689, Kyle Hause. REIN Inc.
 - $210,0004 bd2 ba1.1k sqft1129 78th St, Newport News, VA 23605For Sale
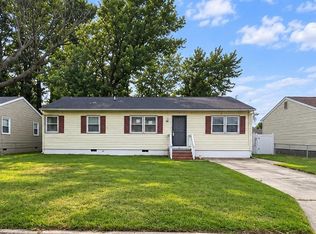 MLS ID #10656947, Susan Jenkins. REIN Inc.
 - $265,0003 bd2 ba1.1k sqft722 Ridgeway Ave, Hampton, VA 23661For Sale
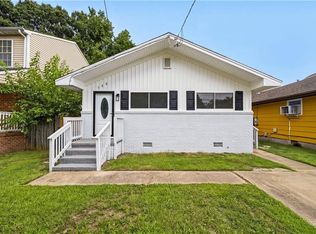 MLS ID #10656503, Natalie Giles. REIN Inc.
