Spacious 3BR 1BA on cul-de-sac with mature landscaping and move-in ready! Additional upstairs attic space with permanent staircase and lots of potential (not included in square footage). New roof, gutters, vinyl windows, and Mitsubishi mini split system installed in fall of 2025 as well as original hardwood floors refinished and tile installed at entrance and in kitchen. New dishwasher, washer and dryer in 2026. Bathroom upgrades in 2026. All appliances convey. Agent is member of owners.
For sale
Price cut: $15K (9/17)
$264,900
14 Plaza Dr, Hampton, VA 23669
3beds
1,026sqft
Single Family Residence
Built in 1951
6,969 Square Feet Lot
$265,100 Zestimate®
$258/sqft
$-- HOA
What's special
Bathroom upgradesMature landscapingMitsubishi mini split systemOriginal hardwood floors refinishedNew roofAll appliances conveyNew dishwasher
- 59 days
- 70
- 8
Zillow last checked:
Listing updated:
Listed by:
Nancy Moen,
Garrett Realty Partners 757-873-1002
Source: REIN Inc.,MLS#: 10650317
Facts & features
Interior
Bedrooms & bathrooms
- Bedrooms: 3
- Bathrooms: 1
- Full bathrooms: 1
Rooms
- Room types: Attic, Utility Room
Heating
- Electric, Zoned
Cooling
- Wall/Window Unit(s), Zoned
Appliances
- Included: Dishwasher, Dryer, Microwave, Electric Range, Refrigerator, Washer, Electric Water Heater
Features
- Ceiling Fan(s)
- Flooring: Ceramic Tile, Vinyl, Wood
- Basement: Crawl Space
- Attic: Permanent Stairs
- Has fireplace: No
- Common walls with other units/homes: No Common Walls
Interior area
- Total interior livable area: 1,026 sqft
Property
Parking
- Parking features: Close to Mass Transit, Off Street, Driveway
- Has uncovered spaces: Yes
Accessibility
- Accessibility features: Front-mounted Range Controls, Grip-Accessible Features, Handheld Showerhead
Features
- Levels: One
- Stories: 1
- Patio & porch: Patio
- Pool features: None
- Fencing: Back Yard,Chain Link,Front Yard,Fenced
- Waterfront features: Not Waterfront
- Frontage length: 50
Lot
- Size: 6,969 Square Feet
- Features: Cul-De-Sac
Details
- Parcel number: 8001188
- Special conditions: Owner Agent
Construction
Type & style
- Home type: SingleFamily
- Architectural style: Bungalow
- Property subtype: Single Family Residence
Materials
- Vinyl Siding
- Roof: Composition
Condition
- New construction: No
- Year built: 1951
Utilities & green energy
- Sewer: City/County
- Water: City/County
Community & HOA
Community
- Subdivision: All Others Area 105
HOA
- Has HOA: No
Location
- Region: Hampton
Financial & listing details
- Price per square foot: $258/sqft
- Tax assessed value: $176,400
- Annual tax amount: $2,565
- Date on market: 8/21/2026
Estimated market value
$265,100
$252,000 - $278,000
$1,720/mo
Price history
Price history is unavailable.
Public tax history
| Year | Property taxes | Tax assessment |
|---|---|---|
| 2025 | $2,117 +17.5% | $176,400 +19.7% |
| 2024 | $1,801 +1.8% | $147,400 +4.5% |
| 2023 | $1,770 +19.1% | $141,000 +26.7% |
| 2022 | $1,486 +6% | $111,300 |
| 2021 | $1,402 | $111,300 +6.5% |
| 2020 | $1,402 +1222.9% | $104,500 |
| 2019 | $106 +12.8% | $104,500 +1.3% |
| 2018 | $94 | $103,200 |
| 2017 | $94 | -- |
| 2016 | $94 | -- |
| 2015 | $94 | -- |
| 2014 | $94 | $108,700 |
| 2013 | -- | -- |
| 2012 | -- | -- |
| 2011 | -- | -- |
| 2010 | -- | -- |
| 2009 | -- | -- |
| 2008 | -- | -- |
| 2007 | -- | -- |
| 2006 | -- | -- |
| 2005 | -- | -- |
| 2004 | -- | -- |
| 2003 | -- | -- |
| 2002 | -- | $64,300 +2.2% |
| 2001 | -- | $62,900 |
Find assessor info on the county website
Monthly payment
Est. payment
Payment breakdown
Explore the cost of this home by adjusting the details. Changes won't be saved.Climate risks
Neighborhood: Downtown
Nearby schools
Schools provided by the listing agent
- Elementary: Barron Elementary
- Middle: Benjamin Syms Middle
- High: Kecoughtan
Source: REIN Inc.. This data may not be complete. We recommend contacting the local school district to confirm school assignments for this home.

Similar homes
- $254,9002 bd1 ba900 sqft23 Laurel Dr, Hampton, VA 23669For Sale
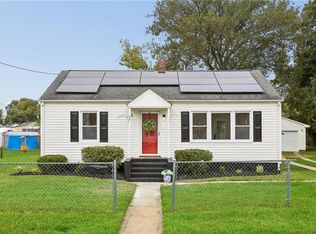 MLS ID #10654990, Lori El Shanti. REIN Inc.
 - $284,9003 bd2 ba1.3k sqft121 Duval Ct, Hampton, VA 23669For Sale
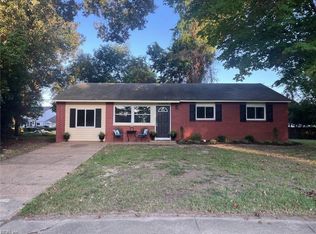 MLS ID #10656020, Herbert Morewitz. REIN Inc.
 - $285,0003 bd2 ba1.5k sqft57 Henry St, Hampton, VA 23669For Sale
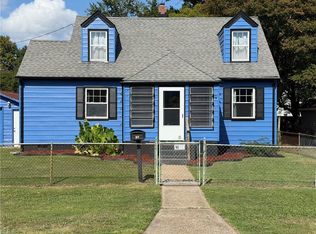 MLS ID #10655072, Jasmin Christian. REIN Inc.
 - $263,0003 bd2 ba1k sqft715 Essex Park Dr, Hampton, VA 23669For Sale
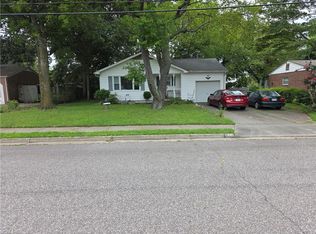 MLS ID #10647335, Robert Young. REIN Inc.
