Welcome to 414 Lee Street, a charming 2-bedroom, 1-bath home in Hampton! From the inviting covered front porch to its classic character, this home offers a comfortable place to make your own. The manageable footprint makes it a great option for a first-time buyer, someone looking to downsize, or an investor seeking their next opportunity. Conveniently located near dining, major roadways, and all that Hampton has to offer. Come see the possibilities and make 414 Lee Street your next home!
For sale
Price cut: $15K (9/22)
$195,000
414 Lee St, Hampton, VA 23669
2beds
1,080sqft
Single Family Residence
Built in 1895
6,098 Square Feet Lot
$194,500 Zestimate®
$181/sqft
$-- HOA
What's special
Classic characterInviting covered front porch
- 27 days
- 385
- 45
Zillow last checked:
Listing updated:
Listed by:
Danielle Johnson,
Coastal Life Realty 757-276-8771
Source: REIN Inc.,MLS#: 10651860
Facts & features
Interior
Bedrooms & bathrooms
- Bedrooms: 2
- Bathrooms: 1
- Full bathrooms: 1
Rooms
- Room types: 1st Floor BR, Attic
Heating
- Natural Gas
Cooling
- Central Air
Appliances
- Included: Dishwasher, Disposal, Gas Range, Refrigerator, Electric Water Heater
- Laundry: Dryer Hookup, Washer Hookup
Features
- Pantry
- Flooring: Laminate/LVP
- Basement: Crawl Space
- Has fireplace: No
Interior area
- Total interior livable area: 1,080 sqft
Property
Parking
- Parking features: On Street
- Has uncovered spaces: Yes
Features
- Stories: 1
- Patio & porch: Porch
- Pool features: None
- Fencing: Back Yard,Fenced
- Waterfront features: Not Waterfront
Lot
- Size: 6,098 Square Feet
Details
- Parcel number: 2001848
- Zoning: R8
Construction
Type & style
- Home type: SingleFamily
- Architectural style: Bungalow,Cottage
- Property subtype: Single Family Residence
Materials
- Shingle Siding
- Roof: Asphalt Shingle
Condition
- New construction: No
- Year built: 1895
Utilities & green energy
- Sewer: City/County
- Utilities for property: Water Not Available
Community & HOA
Community
- Subdivision: West Hampton
HOA
- Has HOA: No
Location
- Region: Hampton
Financial & listing details
- Price per square foot: $181/sqft
- Tax assessed value: $169,700
- Annual tax amount: $1,624
- Date on market: 9/4/2026
Estimated market value
$194,500
$185,000 - $204,000
$1,762/mo
Price history
Price history is unavailable.
Public tax history
| Year | Property taxes | Tax assessment |
|---|---|---|
| 2025 | $2,041 +6.4% | $169,700 +7.7% |
| 2024 | $1,918 +6.3% | $157,600 +9.5% |
| 2023 | $1,804 +25.4% | $143,900 +33.9% |
| 2022 | $1,439 +21.5% | $107,500 +20.9% |
| 2021 | $1,185 | $88,900 +2.2% |
| 2020 | $1,185 | $87,000 |
| 2019 | $1,185 +0.6% | $87,000 -0.5% |
| 2018 | $1,178 | $87,400 |
| 2017 | $1,178 | -- |
| 2016 | $1,178 | -- |
| 2015 | $1,178 | -- |
| 2014 | $1,178 | $91,200 |
| 2013 | -- | -- |
| 2012 | -- | -- |
| 2011 | -- | -- |
| 2010 | -- | -- |
| 2009 | -- | -- |
| 2008 | -- | -- |
| 2007 | -- | -- |
| 2006 | -- | -- |
| 2005 | -- | -- |
| 2004 | -- | -- |
| 2003 | -- | -- |
| 2002 | -- | $54,000 +2.9% |
| 2001 | -- | $52,500 |
Find assessor info on the county website
Monthly payment
Est. payment
Payment breakdown
Explore the cost of this home by adjusting the details. Changes won't be saved.Climate risks
Neighborhood: Downtown
Nearby schools
Schools provided by the listing agent
- Elementary: A.W.E. Bassette Elementary
- Middle: C. Alton Lindsay Middle
- High: Phoebus
Source: REIN Inc.. This data may not be complete. We recommend contacting the local school district to confirm school assignments for this home.


Similar homes
- $215,0003 bd1 ba1k sqft1303 Willnew Dr, Hampton, VA 23669For Sale
 MLS ID #10647754, Julian Rivera. REIN Inc.
 - $260,0003 bd2 ba1.4k sqft607 Lee St, Hampton, VA 23669For Sale
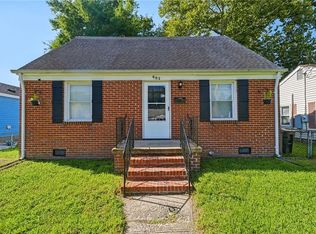 MLS ID #10651588, Sneha Rana. REIN Inc.
 - $220,0002 bd1 ba1.3k sqft1006 Easterly Ave, Hampton, VA 23669For Sale
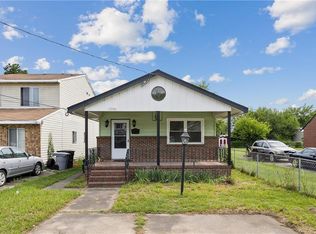 MLS ID #10641596, Kelly Liedtke. REIN Inc.
 - $220,0003 bd3 ba1.2k sqft1902 Bay Ave, Hampton, VA 23661For Sale
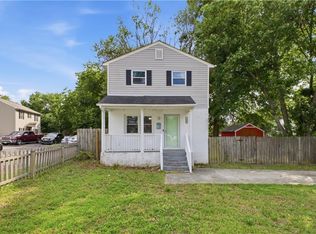 MLS ID #10651048, Jacqueline Bradshaw. REIN Inc.
