Cute home in a great location. The entire home recently painted and all new flooring. Other updates include, the electrical in 2022, the plumbing in 2025, Roof, bathroom, counter tops and hot water heater in 2021. Newer water system and HVAC. The bonus room can be 3rd .bedroom. Outdoors there is a 12X20 shed by Leonard with overhead garage door, The shed has electricity and an air conditioner. The home is centrally located to Downtown Hampton. This one is worth taking a look. Washer & dryer convey as is.
For sale
Price cut: $15.1K (6/29)
$234,900
10 Brentwood Dr, Hampton, VA 23669
2beds
1,000sqft
:
Get pre-qualified$1,540/mo
Single Family Residence
Built in 1952
-- sqft lot
$234,700 Zestimate®
$235/sqft
$-- HOA
What's special
Recently paintedAll new flooringWasher and dryer conveyNewer water system
- 82 days |
- 144 |
- 15 |
Zillow last checked:
Listing updated:
Listed by:
Aaronetta Stewart,
BHHS RW Towne Realty 757-549-2000
Source: REIN Inc.,MLS#: 10632321
Facts & features
Interior
Bedrooms & bathrooms
- Bedrooms: 2
- Bathrooms: 1
- Full bathrooms: 1
Rooms
- Room types: Sun Room
Heating
- Natural Gas
Cooling
- Central Air
Appliances
- Included: Dryer, Electric Range, Refrigerator, Washer, Electric Water Heater
Features
- Flooring: Carpet, Vinyl
- Basement: Crawl Space
- Has fireplace: No
Interior area
- Total interior livable area: 1,000 sqft
Video & virtual tour
Property
Parking
- Total spaces: 1
- Parking features: Garage Det 1 Car
- Garage spaces: 1
Features
- Stories: 1
- Pool features: None
- Fencing: None
- Waterfront features: Not Waterfront
Details
- Parcel number: 8001065
- Zoning: RESIDEN
Construction
Type & style
- Home type: SingleFamily
- Architectural style: Ranch
- Property subtype: Single Family Residence
Materials
- Clapboard
- Roof: Asphalt Shingle
Condition
- New construction: No
- Year built: 1952
Utilities & green energy
- Sewer: City/County
- Water: City/County
Community & HOA
Community
- Subdivision: Cherry Acres
HOA
- Has HOA: No
Location
- Region: Hampton
Financial & listing details
- Price per square foot: $235/sqft
- Tax assessed value: $175,700
- Annual tax amount: $2,228
- Date on market: 5/8/2026
Estimated market value
$234,700
$223,000 - $246,000
$1,536/mo
Price history
Price history is unavailable.
Public tax history
| Year | Property taxes | Tax assessment |
|---|---|---|
| 2025 | $2,109 +9.6% | $175,700 +11.1% |
| 2024 | $1,924 +12.9% | $158,100 +16.8% |
| 2023 | $1,704 +9.8% | $135,400 +16.1% |
| 2022 | $1,552 +35.7% | $116,600 +3.4% |
| 2021 | $1,144 | $112,800 +34.8% |
| 2020 | $1,144 | $83,700 |
| 2019 | $1,144 0% | $83,700 -1.2% |
| 2018 | $1,144 | $84,700 |
| 2017 | $1,144 -3% | -- |
| 2016 | $1,180 | -- |
| 2015 | $1,180 | -- |
| 2014 | $1,180 | $87,600 |
| 2013 | -- | -- |
| 2012 | -- | -- |
| 2011 | -- | -- |
| 2010 | -- | -- |
| 2009 | -- | -- |
| 2008 | -- | -- |
| 2007 | -- | -- |
| 2006 | -- | -- |
| 2005 | -- | -- |
| 2004 | -- | -- |
| 2003 | -- | -- |
| 2002 | -- | $50,100 +2.7% |
| 2001 | -- | $48,800 |
Find assessor info on the county website
Monthly payment
Est. payment
Payment breakdown
Explore the cost of this home by adjusting the details. Changes won't be saved.Climate risks
Neighborhood: Downtown
Nearby schools
GreatSchools rating
- 5/10Booker Elementary SchoolGrades: PK-5Distance: 1.4 mi
- 5/10Benjamin Syms Middle SchoolGrades: 6-8Distance: 1.3 mi
- 7/10Kecoughtan High SchoolGrades: 9-12Distance: 1.8 mi
Schools provided by the listing agent
- Elementary: Barron Elementary
- Middle: Benjamin Syms Middle
- High: Kecoughtan
Source: REIN Inc.. This data may not be complete. We recommend contacting the local school district to confirm school assignments for this home.
- $225,8003 bd1 ba974 sqft8 Brentwood Dr, Hampton, VA 23669Off Market
- $202,1003 bd1 ba902 sqft12 Brentwood Dr, Hampton, VA 23669Off Market
- $205,0003 bd1 ba924 sqft109 Cherry Acres Dr, Hampton, VA 23669Off Market
- $232,9003 bd1 ba1.2k sqft6 Brentwood Dr, Hampton, VA 23669Off Market
- $192,9003 bd1 ba1k sqft14 Brentwood Dr, Hampton, VA 23669Off Market
- $135,0003 bd1 ba924 sqft111 Cherry Acres Dr, Hampton, VA 23669Sold
- $189,5002 bd1 ba780 sqft107 Cherry Acres Dr, Hampton, VA 23669Sold
- $262,5002 bd1 ba758 sqft7 Brentwood Dr, Hampton, VA 23669Off Market
A local agent can set up tours, give advice and negotiate with sellers.
Similar homes
- $240,0003 bd1 ba1.2k sqft709 Lee St, Hampton, VA 23669For Sale
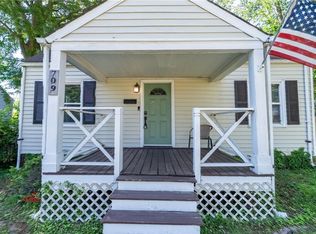 MLS ID #10633796, LJ Hunt. REIN Inc.
 - $214,0003 bd2 ba1.3k sqft1007 Quash St, Hampton, VA 23669For Sale
 MLS ID #10638512, Kelly DeLucia. REIN Inc.
 - $280,0003 bd1 ba1k sqft140 Glenwood Rd, Hampton, VA 23669For Sale
 MLS ID #10643712, Emily Walls. REIN Inc.
 - $263,0004 bd1 ba1.2k sqft30 Butler Dr, Hampton, VA 23666For Sale
 MLS ID #10645831, Kelly DeLucia. REIN Inc.
 - $250,0003 bd1 ba1.3k sqft1820 Moger Dr, Hampton, VA 23663For SaleMLS ID #10645595, Exiquio Mora. REIN Inc.
- $249,5002 bd1 ba1k sqft515 Powhatan Pkwy, Hampton, VA 23661For SaleMLS ID #10642461, Clayton Patchett. REIN Inc.
- $245,0003 bd1 ba934 sqft207 E Sewell Ave, Hampton, VA 23663For SaleMLS ID #10642230, Angie Lee. REIN Inc.
- $239,9003 bd2 ba1.1k sqft620 Delaware Ave, Hampton, VA 23661For SaleMLS ID #10638975, Fred Culbreath. REIN Inc.
- $239,9003 bd1 ba941 sqft25 Rendon Dr, Hampton, VA 23666For SaleMLS ID #10636602, Sara Dunbar. REIN Inc.
- $260,0003 bd2 ba1k sqft2403 Shell Rd, Hampton, VA 23661For SaleMLS ID #10643871, Anthony Riedel. REIN Inc.
- $189,9003 bd2 ba1k sqft710 N Back River Rd, Hampton, VA 23669For SaleMLS ID #10615603, Matthew Salway. REIN Inc.
- $245,6003 bd3 ba1.2k sqft1902 Bay Ave, Hampton, VA 23661For SaleMLS ID #10640966, Jacqueline Bradshaw. REIN Inc.
- $275,0004 bd3 ba1.5k sqft304 Woodland Rd, Hampton, VA 23669For SaleMLS ID #10618289, Joseph McAvoy. REIN Inc.
- $262,0003 bd1 ba1.1k sqft401 Melville Rd, Hampton, VA 23661For SaleMLS ID #10638338, Kelly Liedtke. REIN Inc.
- $--3 bd2 ba1k sqft419 Draper Dr, Norfolk, VA 23505AuctionAuction.com 2
- $275,0003 bd1 ba1.1k sqft312 S Curry St, Hampton, VA 23663For SaleMLS ID #10641828, Michael Pattison. REIN Inc.
- $275,0003 bd1 ba950 sqft435 Rogers Ave, Hampton, VA 23664For SaleMLS ID #10643441, Gina Shores. REIN Inc.
- $235,0002 bd1 ba700 sqft683 Ellen Rd, Newport News, VA 23605For SaleMLS ID #10642479, Nathan Cox. REIN Inc.
- $264,0003 bd2 ba1k sqft825 Thames Dr, Hampton, VA 23666For SaleMLS ID #10639332, Dan Newell. REIN Inc.
- $250,0002 bd1 ba800 sqft407 W Little Creek Rd, Norfolk, VA 23505For SaleMLS ID #10646291, Gregg Charles. REIN Inc.
