Make this your first stop! Fully renovated in 2023, this 3 Bedroom, 2 Full Bath home in Hampton, Virginia features a spacious Family Room, and Eat-In Kitchen with stainless steel appliances, and a washer and dryer that convey as is. This home is just minutes from Interstate 64 and Langley Air Force Base, making it the perfect location for commuters. Enjoy the peace and tranquility of this No-HOA neighborhood. Needs a little TLC but don't miss out on the opportunity to make this your dream home. Schedule a showing today!
For sale
$189,900
710 N Back River Rd, Hampton, VA 23669
3beds
1,047sqft
Single Family Residence
Built in 1972
-- sqft lot
$189,700 Zestimate®
$181/sqft
$-- HOA
What's special
- 249 days
- 466
- 49
Zillow last checked:
Listing updated:
Listed by:
Matthew Salway,
Iron Valley Real Estate HR 757-645-9700
Source: REIN Inc.,MLS#: 10615603
Facts & features
Interior
Bedrooms & bathrooms
- Bedrooms: 3
- Bathrooms: 2
- Full bathrooms: 2
Rooms
- Room types: 1st Floor Primary BR, PBR with Bath
Primary bedroom
- Level: First
Heating
- Forced Air, Natural Gas
Cooling
- Central Air
Appliances
- Included: Dishwasher, Disposal, Dryer, Microwave, Electric Range, Refrigerator, Washer, Gas Water Heater
Features
- Flooring: Carpet, Vinyl
- Basement: Crawl Space
- Has fireplace: No
Interior area
- Total interior livable area: 1,047 sqft
Property
Parking
- Parking features: Driveway, On Street
- Has uncovered spaces: Yes
Features
- Stories: 1
- Patio & porch: Porch
- Pool features: None
- Fencing: Chain Link,Partial,Fenced
- Waterfront features: Not Waterfront
Details
- Parcel number: 8000013
- Special conditions: Short/Comp Sale
Construction
Type & style
- Home type: SingleFamily
- Architectural style: Ranch
- Property subtype: Single Family Residence
Materials
- Aluminum Siding
- Roof: Asphalt Shingle
Condition
- New construction: No
- Year built: 1972
Utilities & green energy
- Sewer: City/County
- Water: City/County
Community & HOA
Community
- Subdivision: Langley Park
HOA
- Has HOA: No
Location
- Region: Hampton
Financial & listing details
- Price per square foot: $181/sqft
- Tax assessed value: $224,200
- Annual tax amount: $2,578
- Date on market: 1/9/2026
Estimated market value
$189,700
$180,000 - $199,000
$1,998/mo
Price history
Price history is unavailable.
Public tax history
| Year | Property taxes | Tax assessment |
|---|---|---|
| 2025 | $2,662 +66.3% | $224,200 +72.5% |
| 2024 | $1,601 +2% | $130,000 +4.8% |
| 2023 | $1,569 +19.8% | $124,000 +27.7% |
| 2022 | $1,310 +10.3% | $97,100 +10.1% |
| 2021 | $1,187 | $88,200 +1.1% |
| 2020 | $1,187 | $87,200 |
| 2019 | $1,187 +3.1% | $87,200 +2.2% |
| 2018 | $1,152 | $85,300 |
| 2017 | $1,152 +6.3% | -- |
| 2016 | $1,083 | -- |
| 2015 | $1,083 | -- |
| 2014 | $1,083 | $77,800 |
| 2013 | -- | -- |
| 2012 | -- | -- |
| 2011 | -- | -- |
| 2010 | -- | -- |
| 2009 | -- | -- |
| 2008 | -- | -- |
| 2007 | -- | -- |
| 2006 | -- | -- |
| 2005 | -- | -- |
| 2004 | -- | -- |
| 2003 | -- | -- |
| 2002 | -- | $52,000 |
| 2001 | -- | $52,000 |
Find assessor info on the county website
Monthly payment
Est. payment
Payment breakdown
Explore the cost of this home by adjusting the details. Changes won't be saved.Climate risks
Neighborhood: Downtown
Nearby schools
Schools provided by the listing agent
- Elementary: A.W.E. Bassette Elementary
- Middle: C. Alton Lindsay Middle
- High: Kecoughtan
Source: REIN Inc.. This data may not be complete. We recommend contacting the local school district to confirm school assignments for this home.
Similar homes
- $204,0003 bd2 ba1.3k sqft1007 Quash St, Hampton, VA 23669For Sale
 MLS ID #10638512, Kelly DeLucia. REIN Inc.
 - $189,9003 bd1 ba941 sqft461 Dare Ave, Hampton, VA 23661For Sale
 MLS ID #10649526, Greg Garrett. REIN Inc.
 - $220,0003 bd3 ba1.2k sqft1902 Bay Ave, Hampton, VA 23661For Sale
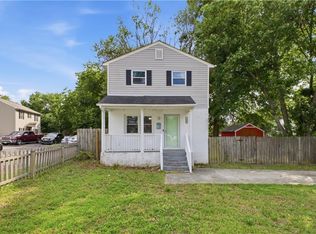 MLS ID #10651048, Jacqueline Bradshaw. REIN Inc.
 - $219,0003 bd1 ba951 sqft526 Powhatan Pkwy, Hampton, VA 23661For Sale
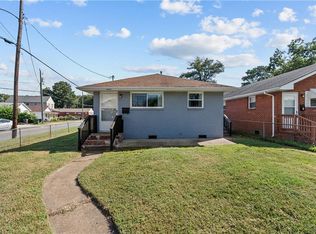 MLS ID #10651279, Jamie Tate. REIN Inc.
