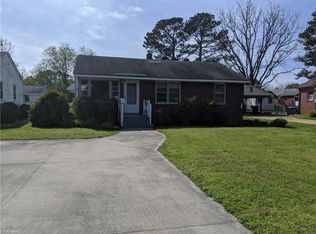
This conveniently located ranch has much to offer a new owner. Inside you will find a bright living room, three bedrooms, and a large utility/laundry room. Outside you will enjoy a large backyard, shed with slab foundation, covered patio, and driveway with covered parking. Located only a few minutes from Phillips Elementary, Syms Middle, and Kecoughtan High schools. Approx 10min to HRBT. 15min to Langley AFB and Peninsula Town Center. This is the place!
For sale
$270,000
27 Baxter St, Hampton, VA 23669
3beds
1,226sqft
Single Family Residence
Built in 1964
10,454 Square Feet Lot
$270,100 Zestimate®
$220/sqft
$-- HOA
What's special
Shed with slab foundationDriveway with covered parkingCovered patioThree bedroomsLarge backyard
- 14 days
- 242
- 11
Zillow last checked:
Listing updated:
Listed by:
Brian Shelton,
CapCenter 804-968-5000,
Brian McIntyre,
CapCenter
Source: REIN Inc.,MLS#: 10653010
Facts & features
Interior
Bedrooms & bathrooms
- Bedrooms: 3
- Bathrooms: 1
- Full bathrooms: 1
Rooms
- Room types: 1st Floor BR, Attic, Utility Room
Heating
- Natural Gas
Cooling
- Central Air
Appliances
- Included: Dishwasher, Disposal, Dryer, Microwave, Gas Range, Refrigerator, Washer, Gas Water Heater
- Laundry: Dryer Hookup, Washer Hookup
Features
- Ceiling Fan(s)
- Flooring: Carpet, Laminate/LVP, Vinyl, Wood
- Basement: Crawl Space
- Attic: Scuttle
- Has fireplace: No
Interior area
- Total interior livable area: 1,226 sqft
Property
Parking
- Parking features: Carport, Covered, Off Street
- Has carport: Yes
Features
- Stories: 1
- Patio & porch: Patio
- Pool features: None
- Fencing: None
- Waterfront features: Not Waterfront
Lot
- Size: 10,454 Square Feet
Details
- Parcel number: 11000241
- Zoning: R11
Construction
Type & style
- Home type: SingleFamily
- Architectural style: Ranch
- Property subtype: Single Family Residence
Materials
- Brick
- Roof: Asphalt Shingle
Condition
- New construction: No
- Year built: 1964
Utilities & green energy
- Sewer: City/County
- Water: City/County
Community & HOA
Community
- Subdivision: All Others Area 103
HOA
- Has HOA: No
Location
- Region: Hampton
Financial & listing details
- Price per square foot: $220/sqft
- Tax assessed value: $213,200
- Annual tax amount: $2,893
- Date on market: 9/11/2026
Estimated market value
$270,100
$257,000 - $284,000
$1,947/mo
Price history
Price history is unavailable.
Public tax history
| Year | Property taxes | Tax assessment |
|---|---|---|
| 2025 | $2,536 +4.9% | $213,200 +6.1% |
| 2024 | $2,417 +7.6% | $201,000 +10.7% |
| 2023 | $2,248 +15.6% | $181,500 +22.5% |
| 2022 | $1,944 +6.9% | $148,200 +5.5% |
| 2021 | $1,818 | $140,500 +1.7% |
| 2020 | $1,818 | $138,100 |
| 2019 | $1,818 +4.9% | $138,100 +4.5% |
| 2018 | $1,733 | $132,200 |
| 2017 | $1,733 +1.2% | -- |
| 2016 | $1,712 +0.8% | -- |
| 2015 | $1,699 | -- |
| 2014 | $1,699 | $129,400 |
| 2013 | -- | -- |
| 2012 | -- | -- |
| 2011 | -- | -- |
| 2010 | -- | -- |
| 2009 | -- | -- |
| 2008 | -- | -- |
| 2007 | -- | -- |
| 2006 | -- | -- |
| 2005 | -- | -- |
| 2004 | -- | -- |
| 2003 | -- | -- |
| 2002 | -- | $83,000 +2.7% |
| 2001 | -- | $80,800 |
Find assessor info on the county website
Monthly payment
Est. payment
Payment breakdown
Explore the cost of this home by adjusting the details. Changes won't be saved.Climate risks
Neighborhood: Foxhill
Nearby schools
Schools provided by the listing agent
- Elementary: Phillips Elementary
- Middle: Benjamin Syms Middle
- High: Kecoughtan
Source: REIN Inc.. This data may not be complete. We recommend contacting the local school district to confirm school assignments for this home.
Similar homes
- $269,0003 bd1 ba1.3k sqft31 Saint Albans Dr, Hampton, VA 23669For Sale
 MLS ID #10646552, Greg Garrett. REIN Inc.
 - $270,0003 bd1 ba1.1k sqft312 S Curry St, Hampton, VA 23663For Sale
 MLS ID #10652487, Michael Pattison. REIN Inc.
 - $244,9003 bd1 ba1.1k sqft612 N Hope St, Hampton, VA 23663For Sale
 MLS ID #10651011, Nicholas Yarkey. REIN Inc.
 - $299,9003 bd1 ba1.6k sqft121 Settlers Landing Rd, Hampton, VA 23669For Sale
 MLS ID #10643162, Rashon McMullin. REIN Inc.
