Welcome to Westfield Village in the heart of Hampton! This fully renovated ranch offers 3 bedrooms, 2 baths, and a bright open floor plan on over a third of an acre. The updated kitchen shines with granite countertops, stainless steel appliances, and custom cabinetry, and it flows right into the living space. Step outside to a brand-new back deck, perfect for entertaining or unwinding. With downtown close by and quick access to I-64 and I-664, shopping and dining are minutes away. Move-in ready and ready for offers. Don't miss out on this one! Schedule your showing today!
For sale
Price cut: $1.9K (9/24)
$277,000
1105 Gloucester St, Hampton, VA 23661
3beds
1,140sqft
Single Family Residence
Built in 1986
0.37 Acres Lot
$277,400 Zestimate®
$243/sqft
$-- HOA
What's special
Bright open floor planGranite countertopsFully renovated ranchBrand-new back deckCustom cabinetryUpdated kitchenStainless steel appliances
- 45 days
- 153
- 13
Likely to sell faster than
Zillow last checked:
Listing updated:
Listed by:
Mario Powell,
1st Class Real Estate Flagship 757-995-1301,
Chenea Powell,
1st Class Real Estate Flagship
Source: REIN Inc.,MLS#: 10650776
Facts & features
Interior
Bedrooms & bathrooms
- Bedrooms: 3
- Bathrooms: 2
- Full bathrooms: 2
Rooms
- Room types: 1st Floor BR, 1st Floor Primary BR, Attic, Breakfast Area, PBR with Bath, Utility Room
Primary bedroom
- Level: First
Heating
- Heat Pump
Cooling
- Central Air
Appliances
- Included: Dishwasher, Dryer, Electric Range, Washer, Electric Water Heater
Features
- Ceiling Fan(s)
- Flooring: Carpet, Laminate/LVP
- Attic: Scuttle
- Number of fireplaces: 1
- Fireplace features: Wood Burning
- Common walls with other units/homes: No Common Walls
Interior area
- Total interior livable area: 1,140 sqft
Property
Parking
- Parking features: Off Street, Driveway, On Street
- Has uncovered spaces: Yes
Accessibility
- Accessibility features: Main Floor Laundry
Features
- Levels: One
- Stories: 1
- Patio & porch: Porch
- Pool features: None
- Fencing: Back Yard,Partial,Fenced
- Waterfront features: Not Waterfront
Lot
- Size: 0.37 Acres
Details
- Parcel number: 1003861
- Zoning: R9
Construction
Type & style
- Home type: SingleFamily
- Architectural style: Ranch
- Property subtype: Single Family Residence
Materials
- Aluminum Siding, Brick
- Foundation: Slab
- Roof: Asphalt Shingle
Condition
- New construction: No
- Year built: 1986
Utilities & green energy
- Sewer: City/County
- Water: City/County
Community & HOA
Community
- Security: Security System
- Subdivision: Westfield Village
HOA
- Has HOA: No
Location
- Region: Hampton
Financial & listing details
- Price per square foot: $243/sqft
- Tax assessed value: $190,100
- Annual tax amount: $2,186
- Date on market: 8/25/2026
Estimated market value
$277,400
$264,000 - $291,000
$1,900/mo
Price history
Price history is unavailable.
Public tax history
| Year | Property taxes | Tax assessment |
|---|---|---|
| 2025 | $2,273 +7.8% | $190,100 +9.1% |
| 2024 | $2,109 +3% | $174,200 +5.9% |
| 2023 | $2,047 +12.5% | $164,500 +19% |
| 2022 | $1,820 +3.7% | $138,200 +2.2% |
| 2021 | $1,754 | $135,200 +1.7% |
| 2020 | $1,754 +1555.3% | $132,900 |
| 2019 | $106 +12.8% | $132,900 +1.1% |
| 2018 | $94 | $131,500 |
| 2017 | $94 | -- |
| 2016 | $94 | -- |
| 2015 | $94 | -- |
| 2014 | $94 | $131,500 |
| 2013 | -- | -- |
| 2012 | -- | -- |
| 2011 | -- | -- |
| 2010 | -- | -- |
| 2009 | -- | -- |
| 2008 | -- | -- |
| 2007 | -- | -- |
| 2006 | -- | -- |
| 2005 | -- | -- |
| 2004 | -- | -- |
| 2003 | -- | -- |
| 2002 | -- | $80,500 +3.1% |
| 2001 | -- | $78,100 |
Find assessor info on the county website
Monthly payment
Est. payment
Payment breakdown
Explore the cost of this home by adjusting the details. Changes won't be saved.Climate risks
Neighborhood: Greater Wythe
Nearby schools
Schools provided by the listing agent
- Elementary: Hunter B. Andrews
- Middle: Hunter B. Andrews
- High: Hampton
Source: REIN Inc.. This data may not be complete. We recommend contacting the local school district to confirm school assignments for this home.
Similar homes
- $277,5003 bd2 ba1.4k sqft508 Middleboro Ter, Hampton, VA 23661For Sale
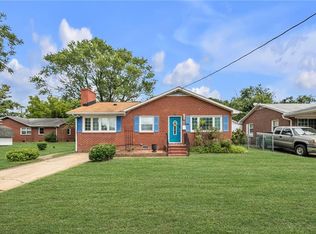 MLS ID #10651571, Melody Cespedes. REIN Inc.
 - $269,0003 bd2 ba1k sqft703 Maryland Ave, Hampton, VA 23661For Sale
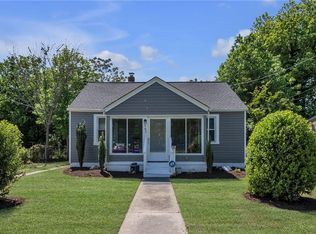 MLS ID #10653123, Ellen Davina Hughes. REIN Inc.
 - $279,7003 bd3 ba1.4k sqft110 Bayhaven Dr, Hampton, VA 23666For Sale
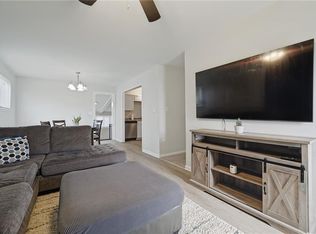 MLS ID #10653748, Angela Kennedy. REIN Inc.
 - $259,9003 bd2 ba1.3k sqft32 Old Fox Hill Rd, Hampton, VA 23669For Sale
 MLS ID #10653630, Melody Cespedes. REIN Inc.
