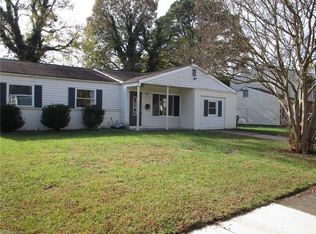
Welcome home to 2 Easthill Ct! This spacious 4-bedroom, 2-bath home sits on a desirable corner lot and offers LVP flooring throughout! Enjoy an open floor plan with a generous living area flowing into an oversized eat-in kitchen featuring abundant cabinetry and a charming garden window. The converted garage provides a versatile 4th bedroom, family room, or flex space. Relax or entertain on the spacious deck overlooking the backyard. Convenient to shopping, dining, and military bases!
For sale
$325,000
2 Easthill Ct, Hampton, VA 23664
4beds
1,443sqft
Single Family Residence
Built in 1990
10,454 Square Feet Lot
$325,400 Zestimate®
$225/sqft
$-- HOA
What's special
Desirable corner lotOpen floor planLvp flooring throughoutCharming garden windowOversized eat-in kitchenAbundant cabinetry
- 26 days
- 422
- 40
Zillow last checked:
Listing updated:
Listed by:
Shasta Hutchinson,
Liz Moore & Associates LLC 757-873-2707
Source: REIN Inc.,MLS#: 10658364
Facts & features
Interior
Bedrooms & bathrooms
- Bedrooms: 4
- Bathrooms: 2
- Full bathrooms: 2
Rooms
- Room types: 1st Floor BR, Attic
Heating
- Forced Air, Heat Pump, Natural Gas
Cooling
- Geothermal, Heat Pump
Appliances
- Included: 220 V Elec, Dishwasher, Dryer, Microwave, Electric Range, Washer, Electric Water Heater
- Laundry: Dryer Hookup, Washer Hookup
Features
- Walk-In Closet(s), Ceiling Fan(s), Entrance Foyer
- Flooring: Laminate/LVP
- Attic: Scuttle
- Has fireplace: No
- Common walls with other units/homes: Corner Unit,No Common Walls
Interior area
- Total interior livable area: 1,443 sqft
Video & virtual tour
Property
Parking
- Total spaces: 2
- Parking features: 2 Space, Off Street, Driveway
- Has uncovered spaces: Yes
Accessibility
- Accessibility features: Main Floor Laundry
Features
- Levels: One
- Stories: 1
- Patio & porch: Deck, Porch
- Pool features: None
- Fencing: Back Yard,Privacy,Wood,Fenced
- Waterfront features: Not Waterfront
Lot
- Size: 10,454 Square Feet
- Features: Corner
Details
- Parcel number: 11002221
Construction
Type & style
- Home type: SingleFamily
- Architectural style: Ranch
- Property subtype: Single Family Residence
Materials
- Vinyl Siding
- Foundation: Slab
- Roof: Asphalt Shingle
Condition
- New construction: No
- Year built: 1990
Utilities & green energy
- Sewer: City/County
- Water: City/County
Community & HOA
Community
- Subdivision: All Others Area 101
HOA
- Has HOA: No
Location
- Region: Hampton
Financial & listing details
- Price per square foot: $225/sqft
- Tax assessed value: $246,200
- Annual tax amount: $3,083
- Date on market: 10/20/2026
Estimated market value
$325,400
$309,000 - $342,000
$2,486/mo
Price history
Price history is unavailable.
Public tax history
| Year | Property taxes | Tax assessment |
|---|---|---|
| 2025 | $2,913 +2.9% | $246,200 +3.9% |
| 2024 | $2,830 +6.4% | $236,900 +9.5% |
| 2023 | $2,659 +11.9% | $216,400 +18.1% |
| 2022 | $2,378 +6% | $183,200 +3.6% |
| 2021 | $2,244 | $176,900 +2.6% |
| 2020 | $2,244 | $172,400 |
| 2019 | $2,244 +1.8% | $172,400 +1.4% |
| 2018 | $2,203 | $170,100 |
| 2017 | $2,203 | -- |
| 2016 | $2,203 | -- |
| 2015 | $2,203 | -- |
| 2014 | $2,203 | $170,100 |
| 2013 | -- | -- |
| 2012 | -- | -- |
| 2011 | -- | -- |
| 2010 | -- | -- |
| 2009 | -- | -- |
| 2008 | -- | -- |
| 2007 | -- | -- |
| 2006 | -- | -- |
| 2005 | -- | -- |
| 2004 | -- | -- |
| 2003 | -- | -- |
| 2002 | -- | $96,200 +3.1% |
| 2001 | -- | $93,300 |
Find assessor info on the county website
Monthly payment
Est. payment
Payment breakdown
Explore the cost of this home by adjusting the details. Changes won't be saved.Climate risks
Neighborhood: Buckroe
Nearby schools
Schools provided by the listing agent
- Elementary: Francis Asbury Elementary
- Middle: Benjamin Syms Middle
- High: Phoebus
Source: REIN Inc.. This data may not be complete. We recommend contacting the local school district to confirm school assignments for this home.

Similar homes
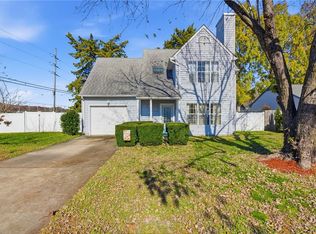
- $299,9004 bd2 ba1.4k sqft1905 Zinzer Rd, Hampton, VA 23663For Sale
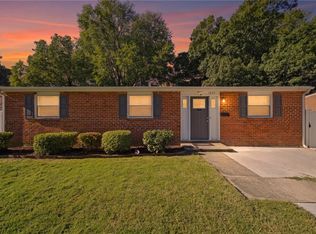 MLS ID #10658877, Tiffany Gelzinis. REIN Inc.
- $364,9004 bd2 ba1.6k sqft11 Bonita Dr, Hampton, VA 23664For Sale
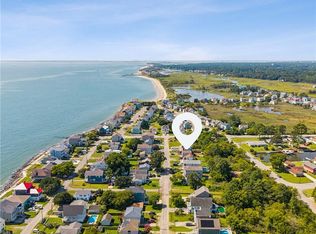 MLS ID #10657978, Kelly Liedtke. REIN Inc.
- $329,9004 bd3 ba1.8k sqft46 Angelia Way, Hampton, VA 23663For Sale
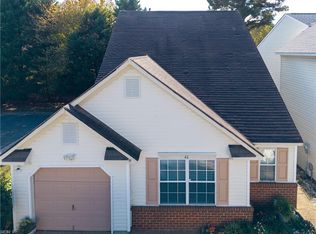 MLS ID #10660163, Raymond Alston. REIN Inc.
- $308,7503 bd2 ba1.7k sqft16 Marldale Dr, Hampton, VA 23666For Sale
 MLS ID #10661676, Don Tackett. REIN Inc.
