Welcome to 940 Allendale Drive! This beautifully maintained townhome offers stylish updates, comfortable living spaces, and desirable community amenities! Step inside to discover fresh interior paint, luxury vinyl plank (LVP) flooring, and plush carpeting, all updated in 2025. The inviting living room features a cozy fireplace with built-in shelving, while the spacious dining area is perfect for entertaining. The kitchen boasts freshly painted white cabinets, a NEW gas stove/oven, NEW refrigerator, stainless steel appliances, and a charming breakfast nook with an arched window. Upstairs, the primary bedroom features a vaulted ceiling and a PRIVATE BALCONY, perfect for morning coffee or evening relaxation. Additional highlights include updated bathroom vanities, a NEW ROOF, and a NEW FURNACE BLOWER in 2026. Enjoy access to a PRIVATE COMMUNITY DOCK and embrace the coastal lifestyle! Conveniently located near shopping, dining, and entertainment, this move-in-ready Hampton gem is one you won't want to miss!
For sale
$300,000
940 Allendale Dr, Hampton, VA 23669
3beds
1,833sqft
Townhouse
Built in 2001
2,178 Square Feet Lot
$300,300 Zestimate®
$164/sqft
$75/mo HOA
What's special
Private balconyPlush carpetingUpdated bathroom vanitiesFresh interior paintComfortable living spacesFreshly painted white cabinetsNew roof
- 16 hours
- 142
- 8
Zillow last checked:
Listing updated:
Listed by:
Shanon Johnson,
EXP Realty LLC 866-825-7169,
Jeremy Johnson,
EXP Realty LLC
Source: REIN Inc.,MLS#: 10657131
Facts & features
Interior
Bedrooms & bathrooms
- Bedrooms: 3
- Bathrooms: 3
- Full bathrooms: 2
- 1/2 bathrooms: 1
Rooms
- Room types: Breakfast Area, PBR with Bath, Utility Closet
Heating
- Forced Air, Natural Gas
Cooling
- Central Air
Appliances
- Included: Dishwasher, Microwave, Gas Range, Refrigerator, Gas Water Heater
- Laundry: Dryer Hookup, Washer Hookup
Features
- Primary Sink-Double, Walk-In Closet(s), Ceiling Fan(s), Entrance Foyer, Pantry
- Flooring: Carpet, Ceramic Tile, Laminate/LVP
- Number of fireplaces: 1
- Fireplace features: Fireplace Gas-natural
Interior area
- Total interior livable area: 1,833 sqft
Video & virtual tour
Property
Parking
- Total spaces: 2
- Parking features: 2 Space, Off Street, Driveway
- Has uncovered spaces: Yes
Features
- Levels: Two
- Stories: 2
- Pool features: None
- Fencing: None
- Waterfront features: Not Waterfront
Lot
- Size: 2,178 Square Feet
Details
- Parcel number: 9001278
- Zoning: RM
Construction
Type & style
- Home type: Townhouse
- Property subtype: Townhouse
- Attached to another structure: Yes
Materials
- Vinyl Siding
- Foundation: Slab
- Roof: Asphalt Shingle
Condition
- New construction: No
- Year built: 2001
Utilities & green energy
- Sewer: City/County
- Water: City/County
Community & HOA
Community
- Subdivision: Inlet Point
HOA
- Has HOA: Yes
- Amenities included: Landscaping
- HOA fee: $75 monthly
Location
- Region: Hampton
Financial & listing details
- Price per square foot: $164/sqft
- Tax assessed value: $248,100
- Annual tax amount: $3,145
- Date on market: 10/8/2026
Estimated market value
$300,300
$285,000 - $315,000
$2,291/mo
Price history
Price history is unavailable.
Public tax history
| Year | Property taxes | Tax assessment |
|---|---|---|
| 2025 | $2,934 -0.8% | $248,100 |
| 2024 | $2,959 +6.7% | $248,100 +9.8% |
| 2023 | $2,773 +19.6% | $226,000 +26.7% |
| 2022 | $2,318 +7.1% | $178,400 +6.3% |
| 2021 | $2,164 | $167,900 +1.1% |
| 2020 | $2,164 | $166,000 |
| 2019 | $2,164 +2.8% | $166,000 +2.3% |
| 2018 | $2,105 | $162,200 |
| 2017 | $2,105 | -- |
| 2016 | $2,105 | -- |
| 2015 | $2,105 | -- |
| 2014 | $2,105 | $171,700 |
| 2013 | -- | -- |
| 2012 | -- | -- |
| 2011 | -- | -- |
| 2010 | -- | -- |
| 2009 | -- | -- |
| 2008 | -- | -- |
| 2007 | -- | -- |
| 2006 | -- | -- |
| 2005 | -- | -- |
| 2004 | -- | -- |
| 2003 | -- | -- |
| 2002 | -- | $112,000 |
Find assessor info on the county website
Monthly payment
Est. payment
Payment breakdown
Explore the cost of this home by adjusting the details. Changes won't be saved.Climate risks
Neighborhood: Foxhill
Nearby schools
Schools provided by the listing agent
- Elementary: Phillips Elementary
- Middle: Benjamin Syms Middle
- High: Kecoughtan
Source: REIN Inc.. This data may not be complete. We recommend contacting the local school district to confirm school assignments for this home.

Similar homes
- $320,0003 bd4 ba1.8k sqft49 Miles Cary Mews, Hampton, VA 23669For Sale
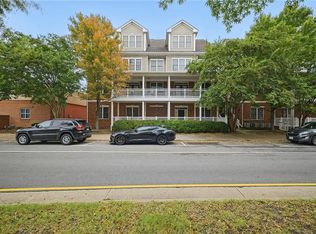 MLS ID #10656512, Daniel Inman. REIN Inc.
 - $325,0004 bd3 ba1.7k sqft1214 Poquoson Ave, Poquoson, VA 23662For Sale
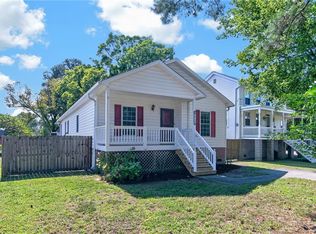 MLS ID #10656999, Justin Wynings. REIN Inc.
 - $315,0004 bd3 ba1.8k sqft722 Rolfe St, Hampton, VA 23661For Sale
 MLS ID #10656433, Candace Hunt. REIN Inc.
 - $290,0004 bd2 ba1.5k sqft1926 Demetro Dr, Hampton, VA 23663For Sale
 MLS ID #10648992, Lyss Turner. REIN Inc.
