Welcome to this beautifully upgraded 4 bedroom, 2.5 bathroom home offering 1,800 square feet of thoughtfully crafted living space. Your new home will be move-in ready, complete with modern finishes and major upgrades, including new cabinets, granite countertops, appliances, a new roof, siding, HVAC, windows, plumbing, electrical, water heater, and more. The open living and dining area creates a bright, functional layout. The first-floor features a bedroom with an ensuite and walk-in closet, plus an extra living space that can be an office or entertainment space, adding flexibility and convenience. Upstairs, you will enjoy three additional bedrooms and a second bathroom. Call today to make this home yours.
For sale
Price cut: $10K (8/25)
$325,000
722 Rolfe St, Hampton, VA 23661
4beds
1,806sqft
Single Family Residence
Built in 1917
3,301 Square Feet Lot
$326,000 Zestimate®
$180/sqft
$-- HOA
What's special
Modern finishesBright functional layoutGranite countertopsNew roofNew cabinets
- 112 days
- 262
- 28
Zillow last checked:
Listing updated:
Listed by:
Candace Hunt,
Professional Real Estate Mgmt. 757-827-1033,
Sharon Russell,
Professional Real Estate Mgmt.
Source: REIN Inc.,MLS#: 10636587
Facts & features
Interior
Bedrooms & bathrooms
- Bedrooms: 4
- Bathrooms: 3
- Full bathrooms: 2
- 1/2 bathrooms: 1
Bedroom
- Level: First
Bedroom
- Level: Second
Bedroom
- Level: Second
Bedroom
- Level: Second
Full bathroom
- Level: First
Full bathroom
- Level: Second
Family room
- Level: First
Kitchen
- Level: First
Living room
- Level: First
Heating
- Electric
Cooling
- Central Air
Appliances
- Included: Dishwasher, Microwave, Electric Range, Refrigerator, Electric Water Heater
- Laundry: Dryer Hookup, Washer Hookup
Features
- Flooring: Carpet, Ceramic Tile, Laminate/LVP
- Basement: Crawl Space
- Has fireplace: No
Interior area
- Total interior livable area: 1,806 sqft
Video & virtual tour
Property
Parking
- Parking features: On Street
- Has uncovered spaces: Yes
Features
- Stories: 2
- Pool features: None
- Fencing: None
- Waterfront features: Not Waterfront
- Frontage length: 30
Lot
- Size: 3,301 Square Feet
- Dimensions: 110 x 30
Details
- Parcel number: 1002993
- Zoning: R8
Construction
Type & style
- Home type: SingleFamily
- Architectural style: Contemp,Traditional
- Property subtype: Single Family Residence
Materials
- Vinyl Siding
- Roof: Asphalt Shingle
Condition
- New construction: No
- Year built: 1917
Utilities & green energy
- Sewer: City/County
- Water: City/County
Community & HOA
Community
- Subdivision: Garden City
HOA
- Has HOA: No
Location
- Region: Hampton
Financial & listing details
- Price per square foot: $180/sqft
- Tax assessed value: $164,400
- Annual tax amount: $1,947
- Date on market: 5/26/2026
Estimated market value
$326,000
$310,000 - $342,000
$2,519/mo
Price history
Price history is unavailable.
Public tax history
| Year | Property taxes | Tax assessment |
|---|---|---|
| 2025 | $1,980 +7.1% | $164,400 +8.5% |
| 2024 | $1,848 +12.2% | $151,500 +16% |
| 2023 | $1,647 +4% | $130,600 +9.6% |
| 2022 | $1,584 +0.6% | $119,200 +2.5% |
| 2021 | $1,574 | $116,300 -1.8% |
| 2020 | $1,574 | $118,400 |
| 2019 | $1,574 +0.8% | $118,400 |
| 2018 | $1,562 | $118,400 |
| 2017 | $1,562 | -- |
| 2016 | $1,562 | -- |
| 2015 | $1,562 | -- |
| 2014 | $1,562 | $121,200 |
| 2013 | -- | -- |
| 2012 | -- | -- |
| 2011 | -- | -- |
| 2010 | -- | -- |
| 2009 | -- | -- |
| 2008 | -- | -- |
| 2007 | -- | -- |
| 2006 | -- | -- |
| 2005 | -- | -- |
| 2004 | -- | -- |
| 2003 | -- | -- |
| 2002 | -- | $30,100 |
| 2001 | -- | $30,100 |
Find assessor info on the county website
Monthly payment
Est. payment
Payment breakdown
Explore the cost of this home by adjusting the details. Changes won't be saved.Climate risks
Neighborhood: Greater Wythe
Nearby schools
Schools provided by the listing agent
- Elementary: A.W.E. Bassette Elementary
- Middle: C. Alton Lindsay Middle
- High: Hampton
Source: REIN Inc.. This data may not be complete. We recommend contacting the local school district to confirm school assignments for this home.
Similar homes
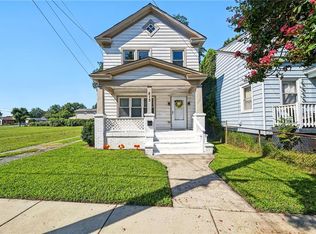
- $299,0005 bd2 ba1.5k sqft513 Chesterfield Rd, Hampton, VA 23661For Sale
 MLS ID #10650121, Joyclyn Kananen. REIN Inc.
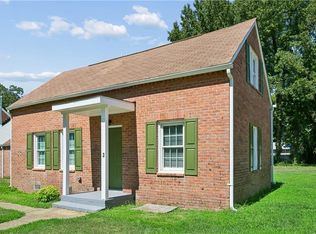
 - $319,0003 bd3 ba1.6k sqft3 E Davis Rd, Hampton, VA 23666For Sale
 MLS ID #10652582, Rita Piester. REIN Inc.
 - $260,0003 bd2 ba1k sqft2403 Shell Rd, Hampton, VA 23661For Sale
 MLS ID #10643871, Anthony Riedel. REIN Inc.
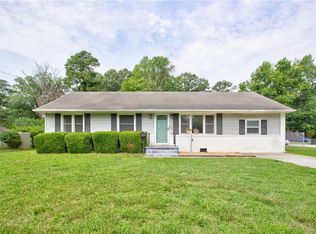
 - $299,9004 bd2 ba1.3k sqft129 Cynthia Dr, Hampton, VA 23666For Sale
 MLS ID #10643468, Dan Lawson. REIN Inc.
