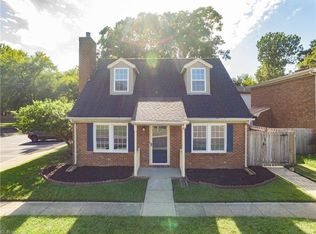
Welcome home to 7 Holly Street in the heart of Hampton! This beautifully maintained 3-bedroom, 2.5-bath home offers a spacious and functional floor plan. Step inside to an inviting open-concept layout designed for comfortable everyday living and entertaining. The kitchen features custom wood cabinetry, granite countertops, and ceramic tile. Upstairs, the spacious primary suite offers a walk-in closet and while two additional bedrooms provide plenty of room for family, guests, a home office, or hobbies. A convenient 2-car garage provides excellent storage and parking space. Outside, enjoy the privacy of a fenced backyard—perfect for relaxing, entertaining, gardening, or letting the four-legged members of the family enjoy the outdoors. Ideally located in Hampton with convenient access to shopping, dining, major roadways, attractions, and Langley Air Force Base. Don’t miss your opportunity, schedule your showing today!
For sale
Price cut: $5K (10/5)
$380,000
7 Holly St, Hampton, VA 23669
3beds
1,563sqft
Single Family Residence
Built in 2009
5,227 Square Feet Lot
$379,600 Zestimate®
$243/sqft
$-- HOA
What's special
Fenced backyardInviting open-concept layoutGranite countertopsWalk-in closetCustom wood cabinetrySpacious primary suiteCeramic tile
- 21 days
- 376
- 33
Zillow last checked:
Listing updated:
Listed by:
Julia Rihaly,
Fathom Realty 888-455-6040
Source: REIN Inc.,MLS#: 10654403
Facts & features
Interior
Bedrooms & bathrooms
- Bedrooms: 3
- Bathrooms: 3
- Full bathrooms: 2
- 1/2 bathrooms: 1
Rooms
- Room types: Breakfast Area, PBR with Bath
Heating
- Forced Air
Cooling
- Central Air
Appliances
- Included: Disposal, Dryer, Microwave, Gas Range, Refrigerator, Washer, Electric Water Heater
- Laundry: Dryer Hookup, Washer Hookup
Features
- Walk-In Closet(s)
- Flooring: Carpet, Ceramic Tile
- Basement: Crawl Space
- Has fireplace: No
Interior area
- Total interior livable area: 1,563 sqft
Property
Parking
- Total spaces: 2
- Parking features: Garage Att 2 Car, 2 Space, Driveway, On Street
- Attached garage spaces: 2
- Has uncovered spaces: Yes
Features
- Stories: 2
- Pool features: None
- Fencing: Back Yard,Wood,Fenced
- Waterfront features: Not Waterfront
Lot
- Size: 5,227 Square Feet
Details
- Parcel number: 12000379
Construction
Type & style
- Home type: SingleFamily
- Architectural style: Traditional
- Property subtype: Single Family Residence
Materials
- Brick, Vinyl Siding
- Roof: Asphalt Shingle
Condition
- New construction: No
- Year built: 2009
Utilities & green energy
- Sewer: City/County
- Water: City/County
Community & HOA
Community
- Subdivision: Crowne Pointe
HOA
- Has HOA: No
Location
- Region: Hampton
Financial & listing details
- Price per square foot: $243/sqft
- Tax assessed value: $282,700
- Annual tax amount: $2,347
- Date on market: 9/20/2026
Estimated market value
$379,600
$361,000 - $399,000
$2,338/mo
Price history
Price history is unavailable.
Public tax history
| Year | Property taxes | Tax assessment |
|---|---|---|
| 2025 | $3,329 +2.3% | $282,700 +3.3% |
| 2024 | $3,255 +16.5% | $273,800 +20.2% |
| 2023 | $2,794 +13.9% | $227,800 +20.3% |
| 2022 | $2,453 +17.5% | $189,300 +17.1% |
| 2021 | $2,087 | $161,700 +1.2% |
| 2020 | $2,087 | $159,800 |
| 2019 | $2,087 -2.7% | $159,800 -3.4% |
| 2018 | $2,145 | $165,400 |
| 2017 | $2,145 | -- |
| 2016 | $2,145 -4.1% | -- |
| 2015 | $2,237 | -- |
| 2014 | $2,237 | $180,200 |
| 2013 | -- | -- |
| 2012 | -- | -- |
| 2011 | -- | -- |
| 2010 | -- | -- |
| 2009 | -- | -- |
| 2004 | -- | -- |
| 2003 | -- | -- |
| 2002 | -- | $34,200 +5.2% |
| 2001 | -- | $32,500 |
Find assessor info on the county website
Monthly payment
Est. payment
Payment breakdown
Explore the cost of this home by adjusting the details. Changes won't be saved.Climate risks
Neighborhood: Phoebus
Nearby schools
Schools provided by the listing agent
- Elementary: Captain John Smith Elementary
- Middle: C. Alton Lindsay Middle
- High: Phoebus
Source: REIN Inc.. This data may not be complete. We recommend contacting the local school district to confirm school assignments for this home.
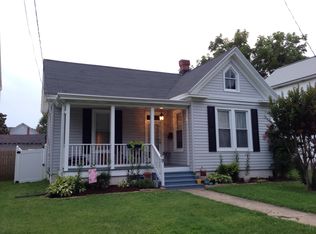
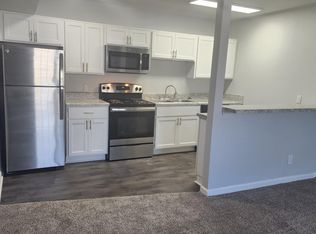
Similar homes
- $370,0003 bd3 ba1.7k sqft815 W Queen St, Hampton, VA 23669For Sale
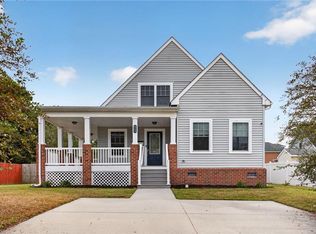 MLS ID #10656672, Charityn Marsh. REIN Inc.
 - $379,9005 bd3 ba2k sqft418 Wine St, Hampton, VA 23669For Sale
 MLS ID #10642742, Michael Daugherty. REIN Inc.
 - $320,0003 bd4 ba1.8k sqft49 Miles Cary Mews, Hampton, VA 23669For Sale
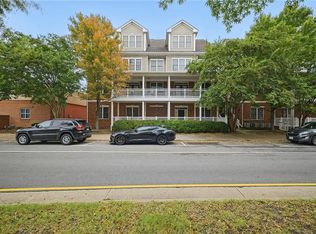 MLS ID #10656512, Daniel Inman. REIN Inc.
 - $334,0003 bd2 ba1.5k sqft219 Loch Cir, Hampton, VA 23669For Sale
 MLS ID #10651033, Kim Stanley. REIN Inc.
