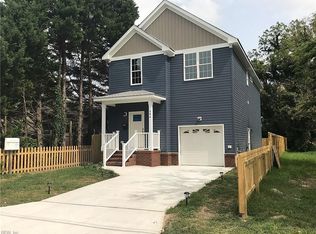
Filled with natural light and thoughtfully designed with an open floor plan, this beautiful home offers a wonderful blend of style and functionality. The freshly painted interior creates a bright, welcoming atmosphere, while new carpet in the bedrooms adds warmth and comfort. The well-appointed kitchen features stainless steel appliances, including a new refrigerator and new dishwasher, along with a large center island that provides plenty of space for meal prep, casual dining, and entertaining. The kitchen flows seamlessly into the spacious living room, and sliding glass doors open to a large backyard with a deck, creating a wonderful space for indoor-outdoor living. With 5 generously sized bedrooms and 2.5 bathrooms, this home offers plenty of space for family, guests, or a home office.
For sale
Price cut: $100 (9/17)
$384,800
418 Wine St, Hampton, VA 23669
5beds
2,026sqft
Single Family Residence
Built in 2022
-- sqft lot
$-- Zestimate®
$190/sqft
$-- HOA
What's special
Open floor planBright welcoming atmosphereLarge center islandSliding glass doorsFreshly painted interiorFilled with natural lightWell-appointed kitchen
- 92 days
- 200
- 32
Zillow last checked:
Listing updated:
Listed by:
Michael Daugherty,
Own Real Estate LLC 757-354-4080
Source: REIN Inc.,MLS#: 10642742
Facts & features
Interior
Bedrooms & bathrooms
- Bedrooms: 5
- Bathrooms: 3
- Full bathrooms: 2
- 1/2 bathrooms: 1
Heating
- Electric
Cooling
- Central Air
Appliances
- Included: Dishwasher, Microwave, Electric Range, Refrigerator, Electric Water Heater
Features
- Flooring: Carpet, Laminate/LVP
- Basement: Crawl Space
- Has fireplace: No
Interior area
- Total interior livable area: 2,026 sqft
Property
Parking
- Total spaces: 1
- Parking features: Garage Att 1 Car, Driveway
- Attached garage spaces: 1
- Has uncovered spaces: Yes
Features
- Stories: 2
- Pool features: None
- Fencing: Partial,Fenced
- Waterfront features: Not Waterfront
Details
- Parcel number: 2003501
Construction
Type & style
- Home type: SingleFamily
- Architectural style: Traditional,Transitional
- Property subtype: Single Family Residence
Materials
- Vinyl Siding
- Roof: Asphalt Shingle
Condition
- New construction: No
- Year built: 2022
Utilities & green energy
- Sewer: City/County
- Water: City/County
Community & HOA
Community
- Subdivision: Pasture Point - 221
HOA
- Has HOA: No
Location
- Region: Hampton
Financial & listing details
- Price per square foot: $190/sqft
- Tax assessed value: $383,300
- Annual tax amount: $4,419
- Date on market: 7/4/2026
Estimated market value
Not available
Estimated sales range
Not available
$3,081/mo
Price history
Price history is unavailable.
Public tax history
| Year | Property taxes | Tax assessment |
|---|---|---|
| 2025 | $4,476 +19.1% | $383,300 +20.7% |
| 2024 | $3,757 -0.2% | $317,500 +2.4% |
| 2023 | $3,765 +754.2% | $310,100 +1048.5% |
| 2022 | $441 +42.2% | $27,000 +8% |
| 2021 | $310 | $25,000 |
| 2020 | $310 -25.5% | $25,000 |
| 2019 | $416 -45.5% | $25,000 +15.2% |
| 2018 | $763 | $21,700 |
| 2017 | $763 -20.8% | -- |
| 2016 | $963 +71% | -- |
| 2015 | $563 | -- |
| 2014 | $563 | $21,700 |
| 2006 | -- | -- |
| 2005 | -- | -- |
| 2004 | -- | -- |
| 2003 | -- | -- |
| 2002 | -- | $35,000 +3.2% |
| 2001 | -- | $33,900 |
Find assessor info on the county website
Monthly payment
Est. payment
Payment breakdown
Explore the cost of this home by adjusting the details. Changes won't be saved.Climate risks
Neighborhood: Downtown
Nearby schools
Schools provided by the listing agent
- Elementary: Captain John Smith Elementary
- Middle: C. Alton Lindsay Middle
- High: Phoebus
Source: REIN Inc.. This data may not be complete. We recommend contacting the local school district to confirm school assignments for this home.
Similar homes
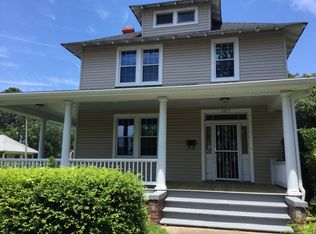
- $414,9004 bd3 ba2.2k sqft213 Brooke Dr, Hampton, VA 23669For Sale
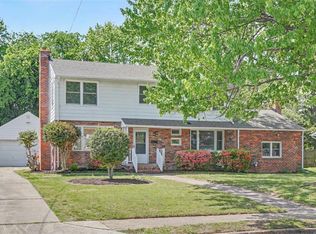 MLS ID #10651393, Kyle Hause. REIN Inc.
 - $369,0003 bd3 ba1.8k sqft1330 Coral Pl, Hampton, VA 23669For Sale
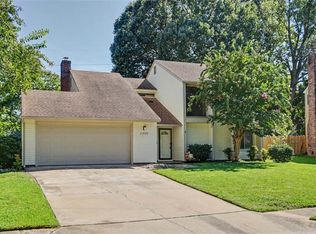 MLS ID #10652572, Denise Leming. REIN Inc.
 - $340,0004 bd2 ba2k sqft28 N Greenfield Ave, Hampton, VA 23666For Sale
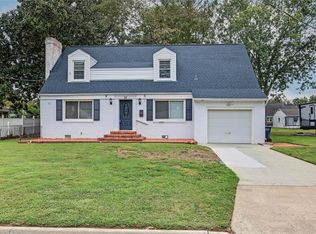 MLS ID #10655853, Shelly Taylor. REIN Inc.
 - $369,9993 bd3 ba1.6k sqft43 Charlene Loop, Hampton, VA 23666For Sale
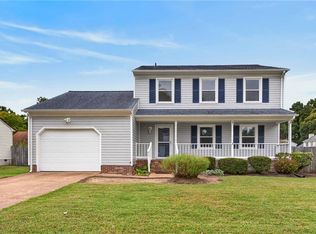 MLS ID #10656326, Charlie Holloway. REIN Inc.
