Beautifully remodeled 4 bedroom, 2 full bath rancher in Pine Grove Court. If you are looking for a home in move-in condition, please visit Tucker Lane. Two all new bathrooms. Brand new kitchen with new kitchen cabinets, granite countertops and stainless steel appliances. New flooring - carpeting in all bedrooms and new LVP in living area of home. Architectural shingle roof. Heat pump heating and cooling. Large storage building in rear, fenced yard. Family room behind the eatin kitchen.
For sale
$284,900
111 Tucker Ln, Hampton, VA 23669
4beds
1,296sqft
Single Family Residence
Built in 1952
6,028 Square Feet Lot
$285,800 Zestimate®
$220/sqft
$-- HOA
What's special
Fenced yardArchitectural shingle roofGranite countertopsNew flooringNew kitchen cabinetsCarpeting in all bedroomsBrand new kitchen
- 18 days
- 326
- 32
Likely to sell faster than
Zillow last checked:
Listing updated:
Listed by:
Neal Rosenbaum,
Virginia Commonwealth Realty 757-873-2111
Source: REIN Inc.,MLS#: 10660422
Facts & features
Interior
Bedrooms & bathrooms
- Bedrooms: 4
- Bathrooms: 2
- Full bathrooms: 2
Rooms
- Room types: 1st Floor BR, 1st Floor Primary BR, Breakfast Area, PBR with Bath, Utility Closet
Primary bedroom
- Level: First
Bedroom
- Level: First
Full bathroom
- Level: First
Family room
- Level: First
Kitchen
- Level: First
Living room
- Level: First
Utility room
- Level: First
Heating
- Electric, Forced Air, Heat Pump
Cooling
- Central Air
Appliances
- Included: 220 V Elec, Dishwasher, Disposal, Microwave, Electric Range, Refrigerator, Electric Water Heater
- Laundry: Dryer Hookup, Washer Hookup
Features
- Flooring: Carpet, Laminate/LVP
- Attic: Scuttle
- Has fireplace: No
Interior area
- Total interior livable area: 1,296 sqft
Property
Parking
- Parking features: Driveway, On Street
- Has uncovered spaces: Yes
Features
- Stories: 1
- Pool features: None
- Fencing: Back Yard,Chain Link,Wood,Fenced
- Waterfront features: Not Waterfront
- Frontage length: 67
Lot
- Size: 6,028 Square Feet
- Dimensions: 90 x 67
Details
- Parcel number: 8003103
- Zoning: R9
- Special conditions: Owner Agent
Construction
Type & style
- Home type: SingleFamily
- Architectural style: Colonial,Ranch
- Property subtype: Single Family Residence
Materials
- Vinyl Siding
- Foundation: Slab
- Roof: Asphalt Shingle
Condition
- Rehabilitated
- New construction: No
- Year built: 1952
Utilities & green energy
- Sewer: City/County
- Water: City/County
Community & HOA
Community
- Subdivision: Pine Grove Court
HOA
- Has HOA: No
Location
- Region: Hampton
Financial & listing details
- Price per square foot: $220/sqft
- Tax assessed value: $167,600
- Annual tax amount: $2,389
- Date on market: 11/3/2026
Estimated market value
$285,800
$272,000 - $300,000
$2,173/mo
Price history
Price history is unavailable.
Public tax history
| Year | Property taxes | Tax assessment |
|---|---|---|
| 2025 | $2,017 +17.5% | $167,600 +19.7% |
| 2024 | $1,716 +8.1% | $140,000 +11.5% |
| 2023 | $1,588 +2.8% | $125,600 +8.3% |
| 2022 | $1,544 +3.3% | $116,000 +3.6% |
| 2021 | $1,495 | $112,000 |
| 2020 | $1,495 +1310.7% | $112,000 |
| 2019 | $106 +12.8% | $112,000 +0.5% |
| 2018 | $94 | $111,400 |
| 2017 | $94 | -- |
| 2016 | $94 | -- |
| 2015 | $94 | -- |
| 2014 | $94 | $112,700 |
| 2013 | -- | -- |
| 2012 | -- | -- |
| 2011 | -- | -- |
| 2010 | -- | -- |
| 2009 | -- | -- |
| 2008 | -- | -- |
| 2007 | -- | -- |
| 2006 | -- | -- |
| 2005 | -- | -- |
| 2004 | -- | -- |
| 2003 | -- | -- |
| 2002 | -- | $70,500 +4% |
| 2001 | -- | $67,800 |
Find assessor info on the county website
Monthly payment
Est. payment
Payment breakdown
Explore the cost of this home by adjusting the details. Changes won't be saved.Climate risks
Neighborhood: North King St
Nearby schools
Schools provided by the listing agent
- Elementary: Albert W. Patrick III Elementary
- Middle: Benjamin Syms Middle
- High: Kecoughtan
Source: REIN Inc.. This data may not be complete. We recommend contacting the local school district to confirm school assignments for this home.

Similar homes
- $305,0003 bd2 ba1.5k sqft17 S Cypress St, Hampton, VA 23669For Sale
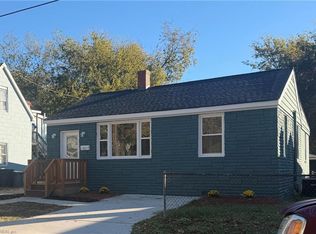 MLS ID #10662481, Ayanna Williams. REIN Inc.
- $365,0004 bd2 ba1.8k sqft419 Dunham Massie Dr, Hampton, VA 23669For Sale
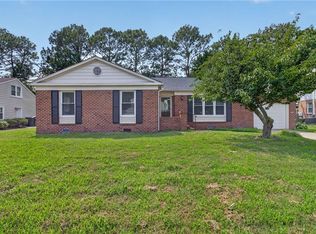 MLS ID #10662298, Belinda Reed. REIN Inc.
- $279,9994 bd3 ba1.5k sqft304 Woodland Rd, Hampton, VA 23669For Sale
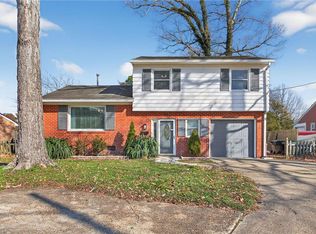 MLS ID #10618289, Joseph McAvoy. REIN Inc.
- $360,0004 bd2 ba1.7k sqft302 Deaton Dr, Hampton, VA 23669For Sale
 MLS ID #10662528, Imad Rayanne. REIN Inc.
